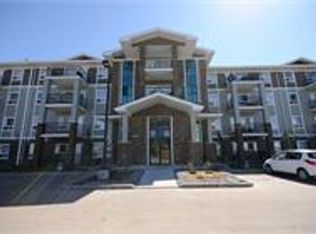
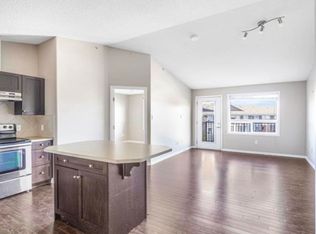
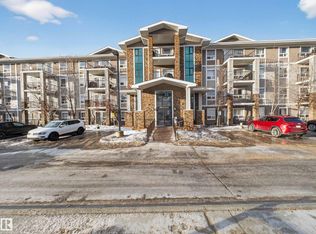
One of these units stands apart from the rest! Welcome to Terwillegar Terrace in South Terwillegar. This updated 2-bedroom, 2-bathroom condo features a functional layout, NEW carpet, newer paint, upgraded high-end faucets and NEW lighting. The open-concept kitchen offers a central island and stainless steel appliances, flowing into a bright living area. The bedrooms are ideally positioned on opposite sides for added privacy. The spacious primary bedroom includes a walk-through closet with dedicated desk space and a 4-piece ensuite. Additional features include TWO TITLED PARKING STALLS, in-suite laundry, extra storage and comfortable in-floor heating. Enjoy building amenities including a fitness room, guest suite and welcoming common foyer. Heat and water are included in the condo fees. Pet-friendly with board approval and ideally located steps from shopping, restaurants and coffee shops, with easy access to Anthony Henday Drive, Whitemud Drive and QE2. A fantastic opportunity for homeowners and investors
For sale
C$174,888
9357 Simpson Dr NW #2310, Edmonton, AB T6R 0N3
2beds
834sqft
Apartment, Lowrise Apartment
Built in 2008
-- sqft lot
$-- Zestimate®
C$210/sqft
C$-- HOA
What's special
Functional layoutNew carpetNewer paintUpgraded high-end faucetsNew lightingOpen-concept kitchenCentral island
- 4 days
- 6
- 0
Zillow last checked:
Listing updated:
Listed by:
Paul D Gravelle,
MaxWell Progressive
Source: RAE,MLS®#: E4515739
Facts & features
Interior
Bedrooms & bathrooms
- Bedrooms: 2
- Bathrooms: 2
- Full bathrooms: 2
Primary bedroom
- Level: Main
Heating
- In Floor Heat System, Natural Gas
Appliances
- Included: Dishwasher-Built-In, Dryer, Refrigerator, Electric Stove, Washer
Features
- No Animal Home, No Smoking Home, Kitchen Island
- Flooring: Carpet, Linoleum
- Basement: None, No Basement
Interior area
- Total structure area: 834
- Total interior livable area: 834.75 sqft
Video & virtual tour
Property
Parking
- Total spaces: 2
- Parking features: 2 Outdoor Stalls
Features
- Levels: Single Level Apartment,1
- Patio & porch: Deck
- Exterior features: Landscaped, Low Maintenance Landscape
Lot
- Size: 1,021 Square Feet
- Features: Flat Site, Near Golf Course, Landscaped, Low Maintenance Landscape, Schools, Shopping Nearby, Golf Nearby
Construction
Type & style
- Home type: Apartment
- Property subtype: Apartment, Lowrise Apartment
- Attached to another structure: Yes
Materials
- Foundation: Concrete Perimeter
- Roof: Asphalt
Condition
- Year built: 2008
Community & HOA
Community
- Features: Deck, No Animal Home, No Smoking Home
- Security: Carbon Monoxide Detectors, Smoke Detector(s), Security Door, Detectors Smoke
HOA
- Has HOA: Yes
- Services included: Exterior Maintenance, Insur. for Common Areas, Janitorial Common Areas, Professional Management, Reserve Fund Contribution, Utilities Common Areas, Water/Sewer, Landscaping
Location
- Region: Edmonton
Financial & listing details
- Price per square foot: C$210/sqft
- Date on market: 11/6/2026
- Ownership: Private
Price history
Price history is unavailable.
Public tax history
Tax history is unavailable.
Climate risks
Neighborhood: Terwillegar Heights
Nearby schools
GreatSchools rating
No schools nearby
We couldn't find any schools near this home.


Similar homes
- C$172,5002 bd2 ba835 sqftPark Place Terwillegar Terrace, Edmonton, AB T6R 0N2For Sale
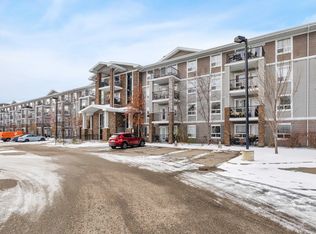 MLS ID #E4514979, Cathy Currie, Century 21 All Stars Realty Ltd. RAE
- C$164,9992 bd2 ba823 sqftPark Place Terwillegar Terrace, Edmonton, AB T6R 0N4For Sale
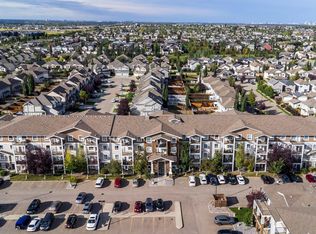 MLS ID #E4512417, Brian A Ngha, D Gees Realty Inc. RAE
- C$169,4002 bd2 ba835 sqftPark Place Terwillegar Terrace, Edmonton, AB T6R 0N2For Sale
 MLS ID #E4507721, Jill Micklich, Rimrock Real Estate. RAE
- C$179,9002 bd2 ba836 sqftHeritage Landing, Edmonton, AB T6W 2A2For Sale
 MLS ID #E4515561, Brandon M Lai, RE/MAX Elite. RAE
