A Rare Oversized One-Bedroom, Top Floor & Full of Morning Light! Perched on the top floor of Park Place South Terwillegar, this one-bedroom, one-bathroom condo offers a rare 836 sq ft of living space, noticeably larger than the building's typical one-bedroom layouts. Northeast exposure fills the open-concept living and dining area with soft morning light, then carries onto your private balcony for coffee at sunrise. The spacious kitchen opens onto the main living area, with room to spare for a home office, reading nook, or full dining set. The generous primary bedroom and full bathroom round out a layout that lives larger than most one-beds nearby. In-suite laundry adds everyday convenience, and the low condo fee includes heat and water/sewer. Enjoy the quiet of a top-floor unit with easy access to Rabbit Hill Road, Terwillegar Drive, and Anthony Henday Drive, plus nearby shopping, schools, parks, and the Terwillegar Community Recreation Centre.
For sale
C$175,000
7331 S Terwillegar Dr NW #6430, Edmonton, AB T6R 0M1
1beds
836sqft
Apartment, Lowrise Apartment
Built in 2007
-- sqft lot
$-- Zestimate®
C$209/sqft
C$-- HOA
What's special
Rare oversized one-bedroomFull of morning lightGenerous primary bedroom
- 1 day |
- 0 |
- 0 |
Zillow last checked:
Listing updated:
Listed by:
Ross S Storoshenko,
MaxWell Challenge Realty
Source: RAE,MLS®#: E4505609
Facts & features
Interior
Bedrooms & bathrooms
- Bedrooms: 1
- Bathrooms: 1
- Full bathrooms: 1
Primary bedroom
- Level: Main
Heating
- Hot Water, Natural Gas
Appliances
- Included: Dishwasher-Built-In, Dryer, Microwave, Refrigerator, Electric Stove, Washer
Features
- Flooring: Carpet, Ceramic Tile
- Windows: Window Coverings
- Basement: None, No Basement
Interior area
- Total structure area: 836
- Total interior livable area: 836.15 sqft
Video & virtual tour
Property
Parking
- Total spaces: 1
- Parking features: Stall, Guest, Parking-Visitor
Features
- Levels: Single Level Apartment,1
Lot
- Features: Near Public Transit, Schools, Shopping Nearby, Ski Hill Nearby, Public Transportation
Construction
Type & style
- Home type: Apartment
- Property subtype: Apartment, Lowrise Apartment
- Attached to another structure: Yes
Materials
- Foundation: Concrete Perimeter
- Roof: Asphalt
Condition
- Year built: 2007
Community & HOA
HOA
- Has HOA: Yes
- Services included: Heat, Insur. for Common Areas, Landscape/Snow Removal, Professional Management, Reserve Fund Contribution, Water/Sewer
Location
- Region: Edmonton
Financial & listing details
- Price per square foot: C$209/sqft
- Date on market: 8/26/2026
- Ownership: Private
Price history
Price history is unavailable.
Public tax history
Tax history is unavailable.
Climate risks
Neighborhood: Terwillegar Heights
Nearby schools
GreatSchools rating
No schools nearby
We couldn't find any schools near this home.
- C$174,9002 bd2 ba847 sqft7331 S Terwillegar Dr NW #6211, Edmonton, AB T6R0M1For Sale

- C$199,9992 bd2 ba858 sqft7331 S Terwillegar Dr NW #6221, Edmonton, AB T6R0M1For Sale
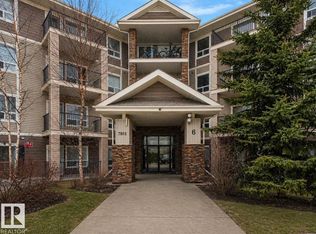
- C$157,0001 bd1 ba611 sqft7331 S Terwillegar Dr NW #6315, Edmonton, AB T6R0M1For Sale

- C$174,9002 bd2 ba846 sqft7331 S Terwillegar Dr NW #6125, Edmonton, AB T6R0M1For Sale

- C$214,9992 bd2 ba991 sqft7331 S Terwillegar Dr NW #6223, Edmonton, AB T6R0M1For Sale
- C$317,8002 bd4 ba1.7k sqft7293 S Terwillegar Dr NW UNIT 17, Edmonton, AB T6R0N5For Sale
- C$309,9002 bd3 ba1.3k sqft7293 S Terwillegar Dr NW #91, Edmonton, AB T6R0N5For Sale
- C$329,9003 bd3 ba1.2k sqft7289 S Terwillegar Dr NW #18, Edmonton, AB T6R0N5For Sale
Similar homes
- C$174,9002 bd2 ba847 sqftPark Place South Terwillegar, Edmonton, AB T6R 0M1For SaleMLS ID #E4499928, Fan Yang, Mozaic Realty Group. RAE
- C$174,9002 bd2 ba846 sqftPark Place South Terwillegar, Edmonton, AB T6R 0M1For SaleMLS ID #E4500054, Fan Yang, Mozaic Realty Group. RAE
- C$194,9002 bd2 ba828 sqftPark Place Terwillegar Terrace, Edmonton, AB T6R 0N4For Sale
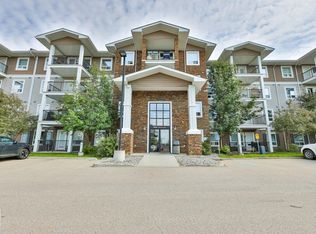 MLS ID #E4505903, Natalia Bandola, REMAX River City. RAE
 - C$179,9002 bd2 ba838 sqftPark Place South Terwillegar, Edmonton, AB T6R 0M1For Sale
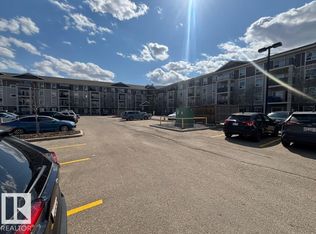 MLS ID #E4486937, Jeff M Rout, Ideal Real Estate. RAE
 - C$184,9002 bd2 ba812 sqftWindermere Village, Edmonton, AB T6W 2C3For SaleMLS ID #E4505820, Don McKay, Royal LePage Prestige Realty. RAE
- C$188,0002 bd2 ba834 sqftPark Place South Terwillegar, Edmonton, AB T6R 0M1For SaleMLS ID #E4500039, Pearl Douglas, Sable Realty. RAE
- C$189,8882 bd2 ba784 sqftL'Attitude Studios, Edmonton, AB T6W 2Z9For SaleMLS ID #E4505922, Stephen H Lau, RE/MAX Real Estate. RAE
- C$156,9801 bd1 ba618 sqftPark Place South Terwillegar, Edmonton, AB T6R 0M1For SaleMLS ID #E4501671, Dane Phaneuf, Exp Realty. RAE
- C$153,9001 bd1 ba664 sqftPark Place South Terwillegar, Edmonton, AB T6R 0M1For SaleMLS ID #E4502284, Amir Shakir, Sable Realty. RAE
- C$209,8002 bd2 ba960 sqftPark Place South Terwillegar, Edmonton, AB T6R 0M1For SaleMLS ID #E4503745, Gabriela Mesta Kim Cantero, RE/MAX Real Estate. RAE
- C$150,0001 bd1 ba657 sqftPark Place South Terwillegar, Edmonton, AB T6R 0M1For SaleMLS ID #E4501492, Tanya Fowler, 2% Realty Pro. RAE
- C$194,5002 bd2 ba833 sqftPark Place South Terwillegar, Edmonton, AB T6R 0M1For SaleMLS ID #E4491129, Gary E Dvorkin, RE/MAX Excellence. RAE
- C$202,0002 bd2 ba844 sqftPark Place South Terwillegar, Edmonton, AB T6R 0M1For SaleMLS ID #E4499900, James Bhullar, Royal Lepage Arteam Realty. RAE
- C$199,9992 bd2 ba858 sqftPark Place South Terwillegar, Edmonton, AB T6R 0M1For SaleMLS ID #E4484943, Michael Pino, RE/MAX Elite. RAE
- C$199,9002 bd2 ba856 sqftPark Place South Terwillegar, Edmonton, AB T6R 0M1For SaleMLS ID #E4484863, Faisal Rajan, MaxWell Progressive. RAE
- C$169,9002 bd2 ba869 sqftAxxess At Terwillegar, Edmonton, AB T6R 0N6For SaleMLS ID #E4503426, James H Mabey, Century 21 Masters. RAE
- C$189,9002 bd2 ba773 sqftMacTaggart Ridge Gate, Edmonton, AB T6R 0W3For SaleMLS ID #E4504716, Paul S Lamba, MaxWell Polaris. RAE
- C$152,0001 bd1 ba655 sqftPark Place South Terwillegar, Edmonton, AB T6R 0M1For SaleMLS ID #E4499691, Fan Yang, Mozaic Realty Group. RAE
- C$179,9002 bd2 ba745 sqftWindermere Village, Edmonton, AB T6W 2C3For SaleMLS ID #E4505067, Tanya R Wold, Tactic Realty. RAE
- C$174,5002 bd2 ba829 sqftPark Place Terwillegar Terrace, Edmonton, AB T6R 0N3For SaleMLS ID #E4497268, Duane Ritter, RE/MAX Real Estate. RAE
