
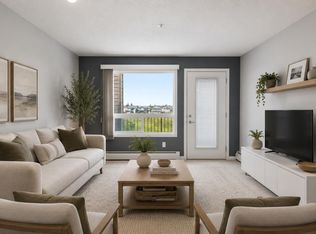
Location! Location! Location! Welcome to this MOVE-IN-READY Condo in South Terwillegar, one of Southwest Edmonton's MOST desirable family-friendly communities! This FRESHLY PAINTED home has 2 spacious BEDROOMS, 2 FULL BATHS, NEWER LUXURY VINYL PLANK flooring THROUGHOUT (including bathrooms & laundry), NO CARPETS, MODERN KITCHEN with STAINLESS STEEL appliances, updated cabinets, all new light fixtures and plenty of storage space. Bright living room has a large window and a SOUTH facing PRIVATE balcony. There are IN-SUITE LAUNDRY, TWO TITLED PARKING STALLS and LOW CONDO FEE. PETS FRIENDLY COMPLEX. There is a GYM INCLUDED to exercise Close to GOOD schools, shopping, public transit, parks, and easy access to Anthony Henday Drive. Perfect for FIRST-TIME buyers or INVESTORS seeking a LOW-MAINTENANCE home with strong rental potential.
For sale
C$204,900
9351 Simpson Dr NW #3320, Edmonton, AB T6R 0N4
2beds
828sqft
Apartment, Lowrise Apartment
Built in 2010
-- sqft lot
$-- Zestimate®
C$247/sqft
C$-- HOA
What's special
Freshly painted homeUpdated cabinetsAll new light fixturesPlenty of storage spaceSouth facing private balconyIn-suite laundry
- 20 days |
- 3 |
- 0 |
Zillow last checked:
Listing updated:
Listed by:
Natalia Bandola,
REMAX River City
Source: RAE,MLS®#: E4497044
Facts & features
Interior
Bedrooms & bathrooms
- Bedrooms: 2
- Bathrooms: 2
- Full bathrooms: 2
Primary bedroom
- Level: Main
Heating
- Baseboard, In Floor Heat System, Natural Gas
Appliances
- Included: Dishwasher-Built-In, Exhaust Fan, Microwave, Refrigerator, Washer/Dryer Stacked, Electric Stove
Features
- No Animal Home, No Smoking Home
- Flooring: Vinyl Plank
- Windows: Window Coverings
- Basement: None, No Basement
Interior area
- Total structure area: 828
- Total interior livable area: 828.61 sqft
Video & virtual tour
Property
Parking
- Total spaces: 2
- Parking features: 2 Outdoor Stalls, Guest, Parking-Visitor
Features
- Levels: Single Level Apartment,1
- Exterior features: Playground Nearby
- Pool features: Community, Public Swimming Pool
- Has view: Yes
- View description: Ravine View
- Has water view: Yes
- Water view: Ravine View
Lot
- Size: 988 Square Feet
- Features: Near Golf Course, Park/Reserve, Playground Nearby, Near Public Transit, Schools, Shopping Nearby, Golf Nearby, Public Transportation
Construction
Type & style
- Home type: Apartment
- Property subtype: Apartment, Lowrise Apartment
- Attached to another structure: Yes
Materials
- Foundation: Concrete Perimeter
- Roof: Asphalt
Condition
- Year built: 2010
Community & HOA
Community
- Features: Fitness Center, No Animal Home, No Smoking Home, Exercise Room
- Security: Security Door
HOA
- Has HOA: Yes
- Services included: Amenities w/Condo, Exterior Maintenance, Heat, Insur. for Common Areas, Professional Management, Reserve Fund Contribution, Water/Sewer
Location
- Region: Edmonton
Financial & listing details
- Price per square foot: C$247/sqft
- Date on market: 7/3/2026
- Ownership: Private
Natalia Bandola
Natalia Bandola
By pressing Contact Agent, you agree that the real estate professional identified above may call/text you about your search, which may involve use of automated means and pre-recorded/artificial voices. You don't need to consent as a condition of buying any property, goods, or services. Message/data rates may apply. You also agree to our Terms of Use. Zillow does not endorse any real estate professionals. We may share information about your recent and future site activity with your agent to help them understand what you're looking for in a home.
Price history
Price history is unavailable.
Public tax history
Tax history is unavailable.
Climate risks
Neighborhood: Terwillegar Heights
Nearby schools
GreatSchools rating
No schools nearby
We couldn't find any schools near this home.
- C$183,0002 bd2 ba832 sqft9351 Simpson Dr NW #3302, Edmonton, AB T6R0N4For Sale
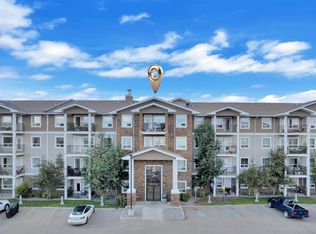
- C$189,0002 bd2 ba843 sqft9351 Simpson Dr NW #3308, Edmonton, AB T6R0N4For Sale
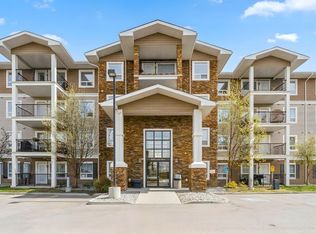
- C$--2 bd2 ba843 sqft9351 Simpson Dr NW #3315, Edmonton, AB T6R0N4Off Market
- C$419,9003 bd3 ba1.4k sqft9456 Stein Way NW, Edmonton, AB T6R0E4For Sale

- C$469,0003 bd3 ba1.4k sqft9507 Simpson Ct NW, Edmonton, AB T6R0T8For Sale
- C$--2 bd2 ba1k sqft9357 Simpson Dr NW #2206, Edmonton, AB T6R0N3Off Market
- C$195,0002 bd2 ba831 sqft9363 Simpson Dr NW #1437, Edmonton, AB T6R0N2For Sale
- C$169,4002 bd2 ba835 sqft9363 Simpson Dr NW #1111, Edmonton, AB T6R0N2For Sale
Similar homes
- C$215,0002 bd2 ba877 sqftPark Place South Terwillegar, Edmonton, AB T6R 0M1For Sale
 MLS ID #E4497096, Rachel S Fung, MaxWell Polaris. RAE
 - C$199,9992 bd2 ba858 sqftPark Place South Terwillegar, Edmonton, AB T6R 0M1For Sale
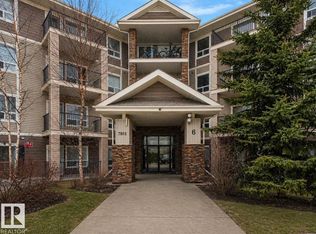 MLS ID #E4484943, Michael Pino, RE/MAX Elite. RAE
 - C$195,0002 bd2 ba831 sqftPark Place Terwillegar Terrace, Edmonton, AB T6R 0N2For Sale
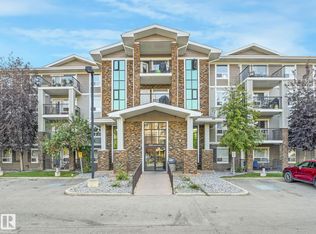 MLS ID #E4487566, Mike Sheret, REMAX River City. RAE
 - C$199,9002 bd2 ba887 sqftOspin Terrace, Edmonton, AB T6R 0R6For Sale
 MLS ID #E4493026, Sherri Smyth, RE/MAX Excellence. RAE
 - C$231,0002 bd2 ba979 sqftPark Place South Terwillegar, Edmonton, AB T6R 0M1For SaleMLS ID #E4497074, Dragic Janjic, REMAX River City. RAE
- C$199,9002 bd2 ba773 sqftMacTaggart Ridge Gate, Edmonton, AB T6R 0W3For SaleMLS ID #E4487787, Paul S Lamba, MaxWell Polaris. RAE
- C$189,9002 bd2 ba838 sqftOspin Terrace, Edmonton, AB T6R 0R6For SaleMLS ID #E4490580, Clint L Hogg, Sable Realty. RAE
- C$208,8002 bd2 ba906 sqftElements At Windermere, Edmonton, AB T6W 2P2For SaleMLS ID #E4497144, Keith Halabi, Real Broker. RAE
- C$205,0002 bd2 ba865 sqftElement At MacEwan, Edmonton, AB T6W 0B5For SaleMLS ID #E4499493, Curtis J Leibel, MaxWell Devonshire Realty. RAE
- C$199,9002 bd2 ba797 sqftWindermere Village, Edmonton, AB T6W 2C3For SaleMLS ID #E4494552, . Daljeet Singh, Nationwide Realty Corp. RAE
- C$187,0002 bd2 ba835 sqftPark Place South Terwillegar, Edmonton, AB T6R 0M1For SaleMLS ID #E4483123, Ilona Carletti, Professional Realty Group. RAE
- C$219,0002 bd2 ba930 sqftInfusion, Edmonton, AB T6W 0J4For SaleMLS ID #E4489325, Patricia Grover, RE/MAX Excellence. RAE
- C$199,9002 bd2 ba919 sqftHeritage Landing, Edmonton, AB T6W 2A2For SaleMLS ID #E4497111, Christy M Cantera, Real Broker. RAE
- C$225,0003 bd2 ba837 sqftMacTaggart Ridge Gate, Edmonton, AB T6R 0W3For SaleMLS ID #E4489952, Akash Mehta, MaxWell Polaris. RAE
- C$184,9002 bd2 ba749 sqftElements At Windermere, Edmonton, AB T6W 2P2For SaleMLS ID #E4498830, Mark Clericuzio, The Foundry Real Estate Company Ltd. RAE
- C$194,9002 bd2 ba896 sqftMacewan Gardens, Edmonton, AB T6W 0C5For SaleMLS ID #E4497129, Wendy L Theberge, RE/MAX Elite. RAE
- C$222,9002 bd2 ba863 sqftL'Attitude Studios, Edmonton, AB T6W 0V2For SaleMLS ID #E4495080, Daylene Kutnikoff, Exp Realty. RAE
- C$184,9002 bd2 ba828 sqftPark Place (Ellerslie), Edmonton, AB T6X 1J9For SaleMLS ID #E4500618, Chris Squires, Realty Unleashed Inc. RAE
- C$209,9002 bd2 ba711 sqftElements At Windermere, Edmonton, AB T6W 0R1For SaleMLS ID #E4488137, Harinderpal Hundal, Sterling Real Estate. RAE
- C$188,5002 bd2 ba924 sqftCreekwood Landing II, Edmonton, AB T6W 3K7For SaleMLS ID #E4499225, Michael E Grekul, MaxWell Progressive. RAE
