Welcome to this beautifully maintained 2-storey half duplex in sought-after South Terwillegar, offering the perfect blend of comfort and modern design. Complete with a double attached garage, the home showcases a warm and inviting palette of soft whites, beige, and rich brown tones throughout. The stylish kitchen features chocolate brown cabinetry, stainless steel appliances, granite countertop, and a large island that’s perfect for entertaining or everyday living. Adjacent to the kitchen, the dining area overlooks the deck, creating a seamless connection to outdoor living. The spacious living room is highlighted by a cozy fireplace, while a convenient 2-piece bathroom completes the main level. Upstairs, the primary suite offers a private 4-piece ensuite, while two additional bedrooms and another full bathroom provide plenty of room for family or guests. Basement awaits your personal touch. Outside you’ll appreciate the fully fenced yard featuring covered deck for private date nights & outdoor gatherings.
For sale
C$455,000
9507 Simpson Ct NW, Edmonton, AB T6R 0T8
3beds
1,463sqft
Duplex, Half Duplex
Built in 2012
-- sqft lot
$-- Zestimate®
C$311/sqft
C$-- HOA
What's special
Double attached garageStylish kitchenChocolate brown cabinetryStainless steel appliancesGranite countertopCozy fireplaceTwo additional bedrooms
- 25 days |
- 41 |
- 3 |
Zillow last checked:
Listing updated:
Listed by:
Bhavya Soni,
One Percent Realty,
Christine Tetreault,
One Percent Realty
Source: RAE,MLS®#: E4501008
Facts & features
Interior
Bedrooms & bathrooms
- Bedrooms: 3
- Bathrooms: 3
- Full bathrooms: 2
- 1/2 bathrooms: 1
Primary bedroom
- Level: Upper
Family room
- Level: Main
- Area: 98.77
- Dimensions: 11.9 x 8.3
Heating
- Forced Air-1, Natural Gas
Appliances
- Included: Dishwasher-Built-In, Dryer, Microwave Hood Fan, Refrigerator, Electric Stove, Washer
Features
- Flooring: Carpet, Hardwood, Linoleum
- Windows: Window Coverings
- Basement: Full, Unfinished
Interior area
- Total structure area: 1,463
- Total interior livable area: 1,463 sqft
Property
Parking
- Total spaces: 2
- Parking features: Double Garage Attached, Garage Control
- Attached garage spaces: 2
Features
- Levels: 2 Storey,2
- Patio & porch: Deck, Front Porch
- Exterior features: Landscaped, Playground Nearby
Lot
- Features: Landscaped, Playground Nearby, Near Public Transit, Schools, Shopping Nearby, Public Transportation
Construction
Type & style
- Home type: MultiFamily
- Property subtype: Duplex, Half Duplex
- Attached to another structure: Yes
Materials
- Foundation: Concrete Perimeter
- Roof: Asphalt
Condition
- Year built: 2012
Community & HOA
Community
- Features: Deck, Front Porch
Location
- Region: Edmonton
Financial & listing details
- Price per square foot: C$311/sqft
- Date on market: 7/28/2026
- Ownership: Private
Price history
Price history is unavailable.
Public tax history
Tax history is unavailable.
Climate risks
Neighborhood: Terwillegar Heights
Nearby schools
GreatSchools rating
No schools nearby
We couldn't find any schools near this home.
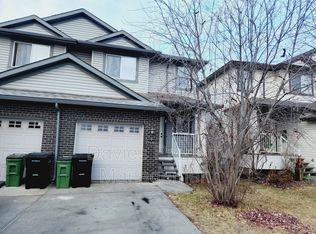
- C$--3 bd4 ba1.3k sqft9446 Stein Way NW, Edmonton, AB T6R0L6Off Market
- C$--3 bd3 ba1.1k sqft9512 Simpson Ct NW, Edmonton, AB T6R0T8Off Market

- C$199,9902 bd2 ba828 sqft9351 Simpson Dr NW #3303, Edmonton, AB T6R0N4For Sale

- C$183,0002 bd2 ba832 sqft9351 Simpson Dr NW #3302, Edmonton, AB T6R0N4For Sale
- C$204,9002 bd2 ba828 sqft9351 Simpson Dr NW #3320, Edmonton, AB T6R0N4For Sale
- C$--2 bd2 ba843 sqft9351 Simpson Dr NW #3315, Edmonton, AB T6R0N4Off Market
- C$199,9002 bd2 ba1k sqft9357 Simpson Dr NW #2115, Edmonton, AB T6R0N3For Sale
- C$184,9002 bd2 ba831 sqft9363 Simpson Dr NW #1437, Edmonton, AB T6R0N2For Sale
Similar homes
- C$380,0003 bd3 ba1.2k sqft9083 Scott Cres NW, Edmonton, AB T6R 0E7For Sale
 MLS ID #E4503792, Darlene A Reid, MORE Real Estate. RAE
 - C$450,0003 bd3 ba1.6k sqft7307 Armour Cres SW, Edmonton, AB T6W 2S2For Sale
 MLS ID #E4503514, Pei Sun, MaxWell Polaris. RAE
 - C$464,9003 bd3 ba1.3k sqft17332 6th Ave SW, Edmonton, AB T6W 2A7For Sale
 MLS ID #E4500241, Carrie Lucier, Exp Realty. RAE
 - C$430,0003 bd3 ba1.1k sqft7835 Schmid Pl NW, Edmonton, AB T6R 0K5For Sale
 MLS ID #E4502409, Brittany M Primeau, KIC Realty. RAE
 - C$345,0003 bd3 ba1.3k sqftTarasun Gardens, Edmonton, AB T6R 0C9For SaleMLS ID #E4504133, Alan H Gee, RE/MAX Excellence. RAE
- C$450,0003 bd4 ba1.6k sqft1941 Chapman Rd SW, Edmonton, AB T6W 0Y7For SaleMLS ID #E4496886, Basar Ozgun, CIR Realty. RAE
- C$480,0004 bd3 ba1.9k sqft2808 Koshal Cres SW, Edmonton, AB T6W 3J7For SaleMLS ID #E4503310, Phil Chiu, RE/MAX Elite. RAE
- C$479,9003 bd4 ba1.4k sqft458 Hunters Grn NW, Edmonton, AB T6R 3C3For SaleMLS ID #E4502874, Charles K Ho, Century 21 Masters. RAE
- C$409,0003 bd3 ba1.4k sqft1107 177th St SW, Edmonton, AB T6W 1Z9For SaleMLS ID #E4500419, Tyler J Suchan, REMAX River City. RAE
- C$449,9003 bd3 ba1.6k sqft315 Watt Blvd SW, Edmonton, AB T6X 1X7For SaleMLS ID #E4499667, Mark B Wilbert, CIR Realty. RAE
- C$400,0003 bd3 ba1.6k sqftRenaissance Whitemud Oaks, Edmonton, AB T6R 2Y9For SaleMLS ID #E4500408, Nicole Bosse, REMAX River City. RAE
- C$489,9003 bd3 ba1.6k sqft4037 Prowse Ln SW, Edmonton, AB T6W 3M3For SaleMLS ID #E4503989, Adrienne Carlton, Exp Realty. RAE
- C$427,0003 bd3 ba1.6k sqft1904 118th St SW, Edmonton, AB T6W 2E5For SaleMLS ID #E4473680, Hena Patel, RE/MAX Excellence. RAE
- C$455,0003 bd3 ba1.3k sqft7847 7th Ave SW, Edmonton, AB T6X 1N3For SaleMLS ID #E4503727, Angela H Mills, Exp Realty. RAE
- C$455,0004 bd3 ba1.2k sqft867 Blacklock Way SW, Edmonton, AB T6W 1C4For SaleMLS ID #E4500227, Rasan Bhinder, Mozaic Realty Group. RAE
- C$479,9003 bd3 ba1.6k sqft10719 8th Ave SW, Edmonton, AB T6W 1G4For SaleMLS ID #E4503922, Curtis D Stasiuk, MaxWell Progressive. RAE
- C$399,0003 bd3 ba1.4k sqft4330 Prowse Link SW, Edmonton, AB T6W 3A7For SaleMLS ID #E4493849, Rhonda M Minchau, McLeod Realty & Management LTD. RAE
- C$405,0003 bd3 ba1.4k sqft1806 Rutherford Rd SW, Edmonton, AB T6W 2K6For SaleMLS ID #E4497414, Tiebo Cai, Century 21 Masters. RAE
- C$444,9003 bd3 ba1.4k sqft5636 18th Ave SW, Edmonton, AB T6X 1P8For SaleMLS ID #E4503317, Felix Leger, RE/MAX Real Estate. RAE
- C$449,9003 bd3 ba1.1k sqft3779 18th St NW, Edmonton, AB T6T 1S5For SaleMLS ID #E4504744, Keith A Faria, REMAX River City. RAE
