This modern home is a gem with tons of desirable features and move-in ready! The main floor is spacious and is highlighted by an open kitchen with an island, ample cabinets, stainless steel appliances, and hardwood flooring. The upstairs has 3 bedrooms and 2 full bathrooms, which includes a primary bedroom with ensuite. The house is also equipped with on-demand hot water and an HRV system. The features extend to outside as well, with front landscaping and porch for great curb appeal, as well as a deck and fenced backyard for your own personal outdoor space. Plus, a double detached garage! Located in the community of Walker, on the southern edge of Edmonton, this home has easy access to the Anthony Henday, close to schools, the Harvest Pointe shopping centre, and is only a 20 minute drive to the airport. Please note: some photos are virtually staged to show the space's potential.
For sale
C$444,900
5636 18th Ave SW, Edmonton, AB T6X 1P8
3beds
1,450sqft
Single Family Residence
Built in 2012
-- sqft lot
$-- Zestimate®
C$307/sqft
C$-- HOA
What's special
Ample cabinetsStainless steel appliancesHardwood flooringPrimary bedroom with ensuiteOn-demand hot waterHrv systemFront landscaping
- 14 days |
- 9 |
- 0 |
Zillow last checked:
Listing updated:
Listed by:
Felix Leger,
RE/MAX Real Estate,
Charlene A Speers,
RE/MAX Real Estate
Source: RAE,MLS®#: E4503317
Facts & features
Interior
Bedrooms & bathrooms
- Bedrooms: 3
- Bathrooms: 3
- Full bathrooms: 2
- 1/2 bathrooms: 1
Primary bedroom
- Level: Upper
Heating
- Forced Air-1, Natural Gas, HRV System
Appliances
- Included: Dishwasher-Built-In, Dryer, Microwave Hood Fan, Refrigerator, Electric Stove, Washer, Tankless Water Heater
Features
- Flooring: Carpet, Hardwood, Laminate Flooring
- Basement: Full, Unfinished
Interior area
- Total structure area: 1,450
- Total interior livable area: 1,450 sqft
Property
Parking
- Total spaces: 2
- Parking features: Double Garage Detached, Garage Control, Garage Opener
- Garage spaces: 2
Features
- Levels: 2 Storey,2
- Patio & porch: Deck, Front Porch
- Exterior features: Landscaped, Playground Nearby
- Fencing: Fenced
Lot
- Features: Flat Site, Landscaped, Playground Nearby, Near Public Transit, Schools, Shopping Nearby, Public Transportation
- Residential vegetation: Fruit Trees/Shrubs
Construction
Type & style
- Home type: SingleFamily
- Property subtype: Single Family Residence
Materials
- Foundation: Concrete Perimeter
- Roof: Asphalt
Condition
- Year built: 2012
Community & HOA
Community
- Features: Deck, Front Porch, Hot Water Tankless, HRV System
Location
- Region: Edmonton
Financial & listing details
- Price per square foot: C$307/sqft
- Date on market: 8/12/2026
- Ownership: Private
Price history
Price history is unavailable.
Public tax history
Tax history is unavailable.
Climate risks
Neighborhood: Southeast Edmonton
Nearby schools
GreatSchools rating
No schools nearby
We couldn't find any schools near this home.
- C$529,0004 bd4 ba1.3k sqft5608 17th Ave SW, Edmonton, AB T6X1P8For Sale

- C$529,9003 bd3 ba2k sqft1840 56th St SW, Edmonton, AB T6X1T6For Sale

- C$749,9006 bd4 ba2.4k sqft1832 56th St SW, Edmonton, AB T6X1T6For Sale
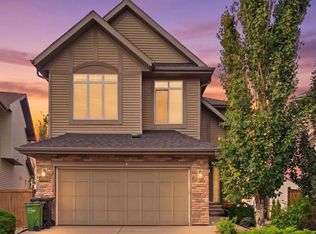
- C$--3 bd2 ba1.1k sqft1057 Watt Promenade SW, Edmonton, AB T6X1T7Off Market

- C$555,9983 bd3 ba2.1k sqft1740 59th St SW, Edmonton, AB T6X0W5For Sale
- C$624,9003 bd3 ba2.1k sqft5912 19th Ave SW, Edmonton, AB T6X2A2For Sale
- C$--5 bd4 ba1.4k sqft414 Watt Blvd SW, Edmonton, AB T6X1R1Off Market
- C$509,0003 bd3 ba1.5k sqft5935 18th Ave SW, Edmonton, AB T6X0W4For Sale
Similar homes
- C$375,0003 bd3 ba1.3k sqft545 Watt Blvd SW, Edmonton, AB T6X 0V9For Sale
 MLS ID #E4505618, Cecilia Keomanivong, Real Broker. RAE
 - C$455,0003 bd3 ba1.3k sqft7847 7th Ave SW, Edmonton, AB T6X 1N3For Sale
 MLS ID #E4503727, Angela H Mills, Exp Realty. RAE
 - C$404,5004 bd3 ba971 sqft7815 14th Ave SW, Edmonton, AB T6X 1H3For Sale
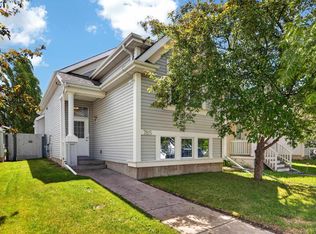 MLS ID #E4505036, Rebecca D Peckover, MaxWell Challenge Realty. RAE
 - C$424,9003 bd2 ba1.1k sqft1516 76th St SW, Edmonton, AB T6X 1M3For Sale
 MLS ID #E4502804, Rick Lough, RE/MAX Excellence. RAE
 - C$425,0003 bd3 ba1.2k sqft2787 Coughlan Grn SW, Edmonton, AB T6W 3N9For SaleMLS ID #E4505432, Sunil Reddy Etikela, Exp Realty. RAE
- C$449,9003 bd3 ba1.1k sqft3779 18th St NW, Edmonton, AB T6T 1S5For SaleMLS ID #E4504744, Keith A Faria, REMAX River City. RAE
- C$469,0004 bd4 ba1.4k sqft165 62nd St SW, Edmonton, AB T6X 0B9For SaleMLS ID #E4494979, Dragic Janjic, REMAX River City. RAE
- C$507,7003 bd3 ba1.7k sqft616 61st St SW, Edmonton, AB T6X 0G1For SaleMLS ID #E4497943, Nathan A Drennan, Rimrock Real Estate. RAE
- C$325,0003 bd3 ba1.5k sqftSandstone At Walker Lake Station, Edmonton, AB T6X 0P3For SaleMLS ID #E4505108, Kevin Balicki, MaxWell Devonshire Realty. RAE
- C$559,9005 bd4 ba1.7k sqft3080 Spence Wynd SW, Edmonton, AB T6X 0A5For SaleMLS ID #E4505429, Sheldon Casavant, Century 21 Masters. RAE
- C$549,0003 bd3 ba1.9k sqft2131 51st St SW, Edmonton, AB T6X 1Z8For SaleMLS ID #E4500640, Jogy Mathew, MaxWell Devonshire Realty. RAE
- C$450,0003 bd4 ba1.6k sqft3806 Powell Wynd SW, Edmonton, AB T6W 2W9For SaleMLS ID #E4492482, Gurvinder Randhawa, Royal Lepage Arteam Realty. RAE
- C$434,9003 bd3 ba1.4k sqft735 176th St SW, Edmonton, AB T6W 2G8For SaleMLS ID #E4505115, Kimberly Will, Royal Lepage Arteam Realty. RAE
- C$489,9003 bd3 ba1.6k sqft4037 Prowse Ln SW, Edmonton, AB T6W 3M3For SaleMLS ID #E4503989, Adrienne Carlton, Exp Realty. RAE
- C$479,9003 bd3 ba1.5k sqft2020 Glenridding Gate SW, Edmonton, AB T6W 2H3For SaleMLS ID #E4501929, Cassie D Krawec, REMAX River City. RAE
- C$449,9003 bd3 ba1.4k sqft3611 12th St NW, Edmonton, AB T6T 0G1For SaleMLS ID #E4492982, Julie A Cunningham, Royal LePage Prestige Realty. RAE
- C$499,9004 bd3 ba1.4k sqft11543 11th Ave SW, Edmonton, AB T6W 1W8For SaleMLS ID #E4503361, Mark D Radloff, REMAX River City. RAE
- C$544,9004 bd4 ba2k sqft1115 61st St SW, Edmonton, AB T6X 0M4For SaleMLS ID #E4499346, Reggie Sandhu, KIC Realty. RAE
- C$449,9004 bd2 ba1k sqft3019 33rd Ave NW, Edmonton, AB T6T 1X2For SaleMLS ID #E4498839, Tammie L Savage, MaxWell Progressive. RAE
- C$290,0002 bd3 ba1.3k sqftVillage At Walker Lake, Edmonton, AB T6X 1Y8For SaleMLS ID #E4505063, Megan Prusko, Exp Realty. RAE
