This bright and air-conditioned 5-bed, 3.5-bath home with attached double garage is a must-see. Recent updates include new carpet and paint throughout the main and upper floors, plus a newer hot water tank and furnace, both replaced within the past 5 years. A spacious entryway welcomes you into the open-concept main floor, finished with hardwood flooring throughout. The kitchen features granite countertops, stainless steel appliances, and a corner pantry, while the adjoining living room offers large windows and a gas fireplace. Relax in your primary suite, with its walk-in closet and 4-piece ensuite with jacuzzi tub and separate shower. The bonus room, 4-piece main bath, and 3 additional bedrooms complete the upstairs. The fully finished basement adds a large rec room, 5th bedroom, and 3-piece bath with steam shower. Spend summer nights on the oversized rear deck, overlooking the mature fruit trees. Ideally located close to schools, walking trails, and all the amenities of the Lake Summerside Beach Club.
For sale
C$559,900
3080 Spence Wynd SW, Edmonton, AB T6X 0A5
5beds
1,785sqft
Single Family Residence
Built in 2006
4,159 Square Feet Lot
$-- Zestimate®
C$314/sqft
C$-- HOA
What's special
Bright and air-conditionedAttached double garageSpacious entrywayOpen-concept main floorHardwood flooring throughoutGranite countertopsStainless steel appliances
- 1 day |
- 18 |
- 1 |
Zillow last checked:
Listing updated:
Listed by:
Sheldon Casavant,
Century 21 Masters,
Aldo Esposito,
Century 21 Masters
Source: RAE,MLS®#: E4505429
Facts & features
Interior
Bedrooms & bathrooms
- Bedrooms: 5
- Bathrooms: 4
- Full bathrooms: 3
- 1/2 bathrooms: 1
Primary bedroom
- Level: Upper
Heating
- Forced Air-1, Natural Gas
Cooling
- Air Conditioner, Air Conditioning-Central
Appliances
- Included: Dishwasher-Built-In, Dryer, Exhaust Fan, Microwave, Refrigerator, Electric Stove, Washer, Gas Water Heater
Features
- No Smoking Home
- Flooring: Carpet, Hardwood, Laminate Flooring
- Basement: Full, Finished
- Fireplace features: Gas
Interior area
- Total structure area: 1,785
- Total interior livable area: 1,785 sqft
Property
Parking
- Total spaces: 4
- Parking features: Double Garage Attached, Garage Control, Garage Opener
- Attached garage spaces: 2
Features
- Levels: 2 Storey,3
- Patio & porch: Deck
- Exterior features: Landscaped, Playground Nearby
- Fencing: Fenced
- Waterfront features: Beach Access, Lake Privileges, Lake Access Property
Lot
- Size: 4,159 Square Feet
- Features: Airport Nearby, Landscaped, Playground Nearby, Near Public Transit, Schools, Shopping Nearby, Public Transportation
Construction
Type & style
- Home type: SingleFamily
- Property subtype: Single Family Residence
Materials
- Foundation: Concrete Perimeter
- Roof: Asphalt
Condition
- Year built: 2006
Community & HOA
Community
- Features: Deck, Hot Water Natural Gas, Lake Privileges, No Smoking Home
HOA
- Services included: Amenities w/HOA, Lake Access
Location
- Region: Edmonton
Financial & listing details
- Price per square foot: C$314/sqft
- Date on market: 8/25/2026
- Ownership: Private
Price history
Price history is unavailable.
Public tax history
Tax history is unavailable.
Climate risks
Neighborhood: Ellerslie
Nearby schools
GreatSchools rating
No schools nearby
We couldn't find any schools near this home.
- C$214,9002 bd1 ba1k sqft3040 Spence Wynd SW #73, Edmonton, AB T6X1N7For Sale

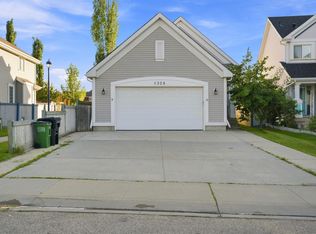
- C$559,0006 bd2 ba1.7k sqft1328 80th St SW, Edmonton, AB T6X1H4For Sale
- C$216,9002 bd1 ba885 sqft3040 Spence Wynd SW #107, Edmonton, AB T6X1N7For Sale

- C$215,9002 bd1 ba1k sqft3040 Spence Wynd SW #102, Edmonton, AB T6X1N7For Sale

- C$239,0002 bd2 ba1k sqft3040 Spence Wynd SW #95, Edmonton, AB T6X1N7For Sale
- C$240,0002 bd1 ba1k sqft3040 Spence Wynd SW #20, Edmonton, AB T6X1N7For Sale
- C$--2 bd1 ba1k sqft3040 Spence Wynd SW #58, Edmonton, AB T6X1N7Off Market
- C$--2 bd1 ba1k sqft3040 Spence Wynd SW, Edmonton, AB T6X1N7Off Market
Similar homes
- C$519,0004 bd4 ba1.9k sqft8521 8th Ave SW, Edmonton, AB T6X 1G6For Sale
 MLS ID #E4504168, John Lao, Real Broker. RAE
 - C$614,9995 bd4 ba2k sqft1103 115th St SW, Edmonton, AB T6W 1W7For Sale
 MLS ID #E4505236, Neil S Thompson, MaxWell Polaris. RAE
 - C$529,0003 bd3 ba1.9k sqft6811 19th Ave SW, Edmonton, AB T6X 0L8For Sale
 MLS ID #E4504733, Tatum Fitton, ComFree. RAE
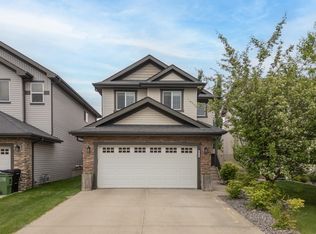
 - C$559,0004 bd4 ba1.9k sqft6715 19th Ave SW, Edmonton, AB T6X 0L9For Sale
 MLS ID #E4492431, Yoon Kim, MaxWell Polaris. RAE
 - C$559,9004 bd4 ba1.6k sqft5147 Crabapple Link SW, Edmonton, AB T6X 1X1For SaleMLS ID #E4502800, Cory Brown, Real Broker. RAE
- C$629,0004 bd4 ba2.2k sqft1322 Barnes Close SW, Edmonton, AB T6W 1G6For SaleMLS ID #E4505146, Yoon Kim, MaxWell Polaris. RAE
- C$544,9004 bd4 ba2k sqft1115 61st St SW, Edmonton, AB T6X 0M4For SaleMLS ID #E4499346, Reggie Sandhu, KIC Realty. RAE
- C$599,0005 bd4 ba2k sqft5718 42nd St, Beaumont, AB T4X 0C2For SaleMLS ID #E4505622, Samantha Stachniak, RE/MAX Elite. RAE
- C$699,9004 bd3 ba2.3k sqft7836 19th Ave SW, Edmonton, AB T6X 1W1For SaleMLS ID #E4503456, Chris Squires, Realty Unleashed Inc. RAE
- C$375,0003 bd3 ba1.3k sqft545 Watt Blvd SW, Edmonton, AB T6X 0V9For SaleMLS ID #E4505618, Cecilia Keomanivong, Real Broker. RAE
- C$499,9004 bd3 ba1.4k sqft11543 11th Ave SW, Edmonton, AB T6W 1W8For SaleMLS ID #E4503361, Mark D Radloff, REMAX River City. RAE
- C$539,8884 bd4 ba1.9k sqft1478 37b Ave NW, Edmonton, AB T6T 0J1For SaleMLS ID #E4503955, Ravi Mander, Royal LePage Noralta Real Estate. RAE
- C$634,9994 bd4 ba1.9k sqft6303 4th Ave SW, Edmonton, AB T6X 0C2For SaleMLS ID #E4493459, Inderjit Singh, MaxWell Polaris. RAE
- C$507,7003 bd3 ba1.7k sqft616 61st St SW, Edmonton, AB T6X 0G1For SaleMLS ID #E4497943, Nathan A Drennan, Rimrock Real Estate. RAE
- C$545,0004 bd4 ba1.8k sqft1526 37c Ave NW, Edmonton, AB T6T 0E1For SaleMLS ID #E4495141, Tameka D Ross, Liv Real Estate. RAE
- C$603,8884 bd4 ba1.8k sqft728 173rd St SW, Edmonton, AB T6W 0M4For SaleMLS ID #E4503505, Dawn J Morgan, Exp Realty. RAE
- C$575,0003 bd3 ba1.7k sqft4029 Alexander Way SW, Edmonton, AB T6W 2C5For SaleMLS ID #E4499566, Sheldon Casavant, Century 21 Masters. RAE
- C$435,0003 bd4 ba1.3k sqft4790 Terwillegar Cmn NW, Edmonton, AB T6R 3H7For SaleMLS ID #E4505083, Elizabeth W Schellenberg, RE/MAX Real Estate. RAE
- C$639,9004 bd4 ba2.1k sqft1512 Cunningham Cpe SW, Edmonton, AB T6W 0Y3For SaleMLS ID #E4497476, Zamir Hussain, Century 21 All Stars Realty Ltd. RAE
- C$599,9995 bd4 ba2.4k sqft1772 33b St NW, Edmonton, AB T6T 0P3For SaleMLS ID #E4494878, Ricky Aujla, Century 21 Bravo Realty. RAE
