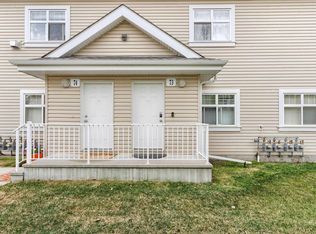
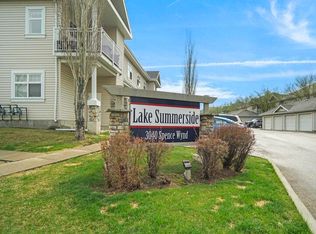
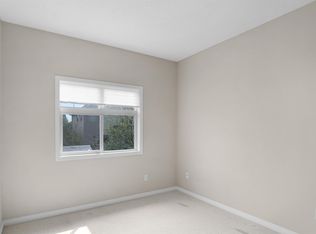
Detached garage, additional parking stall & lake access! This spacious 2-bedroom condo offers over 1,000 sqft of comfortable living space in the disirable Summerside neighborhood. This detached garage is a huge bonus, providing secure parking and valuable additional storage, plus there is an extra parking stall for added convenience. Inside the spacious kitchen offers plenty of cabinet and countertop space plus room for everyday dining. The open and functional living area provides plenty of space to relax and entertain, while both bedrooms are generously sized. With it's excellent floor plan, ample living space, detached garage, additional parking, patio, and lake access, this condo offers an exceptional combination of comfort, conveniance and lifestyle.
For sale
C$200,000
3040 Spence Wynd SW #20, Edmonton, AB T6X 1N7
2beds
1,021sqft
Carriage
Built in 2006
1,966 Square Feet Lot
$-- Zestimate®
C$196/sqft
C$-- HOA
What's special
Detached garageAdditional parking stallLake accessSpacious kitchenRoom for everyday diningExcellent floor plan
- 52 days
- 34
- 3
Zillow last checked:
Listing updated:
Listed by:
Jill Terheide,
Schmidt Realty Group Inc
Source: RAE,MLS®#: E4503859
Facts & features
Interior
Bedrooms & bathrooms
- Bedrooms: 2
- Bathrooms: 1
- Full bathrooms: 1
Primary bedroom
- Level: Main
Heating
- Forced Air-1, Natural Gas
Appliances
- Included: Dishwasher-Built-In, Exhaust Fan, Refrigerator, Washer/Dryer Stacked, Electric Stove, Water Distiller, Water Softener, Gas Water Heater
Features
- No Animal Home, Storage
- Flooring: Carpet, Linoleum
- Basement: None, No Basement
Interior area
- Total structure area: 1,021
- Total interior livable area: 1,021 sqft
Video & virtual tour
Property
Parking
- Total spaces: 2
- Parking features: Single Garage Detached, Stall, Garage Control, Garage Opener
- Garage spaces: 1
Features
- Levels: 1
- Patio & porch: Patio
- Exterior features: Playground Nearby
- Waterfront features: Beach Access, Lake Privileges
Lot
- Size: 1,966 Square Feet
- Features: Airport Nearby, Playground Nearby, Schools, Shopping Nearby
Construction
Type & style
- Home type: SingleFamily
- Architectural style: Bungalow
- Property subtype: Carriage
Materials
- Foundation: Concrete Perimeter
- Roof: Asphalt
Condition
- Year built: 2006
Community & HOA
Community
- Features: Hot Water Natural Gas, Lake Privileges, No Animal Home, Patio, Storage-In-Suite, Natural Gas BBQ Hookup
- Security: Smoke Detector(s), Detectors Smoke
HOA
- Has HOA: Yes
- Services included: Exterior Maintenance, Landscape/Snow Removal, Professional Management, Reserve Fund Contribution, Water/Sewer, Lake Access, Recreation Facility
Location
- Region: Edmonton
Financial & listing details
- Price per square foot: C$196/sqft
- Date on market: 8/14/2026
- Ownership: Private
Price history
Price history is unavailable.
Public tax history
Tax history is unavailable.
Climate risks
Neighborhood: Ellerslie
Nearby schools
GreatSchools rating
No schools nearby
We couldn't find any schools near this home.

Similar homes
- C$199,9002 bd1 ba830 sqftCopperstone, Edmonton, AB T6X 1M4For Sale
 MLS ID #E4506401, Ryan R Lauber, RE/MAX Elite. RAE
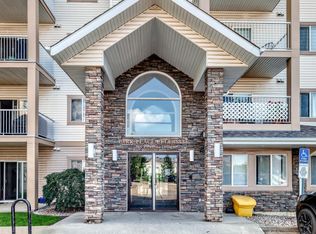
 - C$174,9002 bd2 ba827 sqftPark Place (Ellerslie), Edmonton, AB T6X 1J9For Sale
 MLS ID #E4511230, . Manjeet Singh, Venus Realty. RAE
 - C$199,9002 bd2 ba785 sqftElements at Willowhaven, Edmonton, AB T6X 2A8For Sale
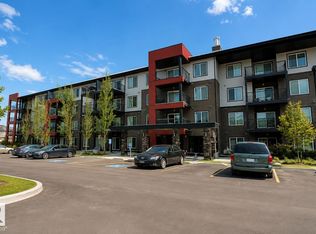 MLS ID #E4504610, Pankaj Dua, MaxWell Polaris. RAE
 - C$199,9002 bd2 ba891 sqftMacewan Gardens II, Edmonton, AB T6W 0C4For Sale
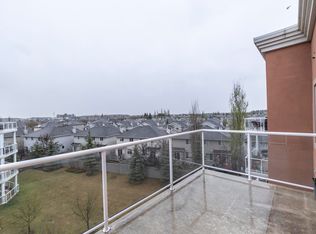 MLS ID #E4508841, Damon P Enns, RE/MAX Elite. RAE
