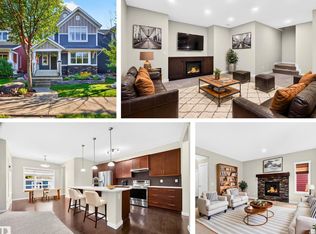
Classic front porch seaside charm in Lake Summerside with Hardie Board siding & cozy front porch with gas firepit & screen enclosure. Adjacent to the walkway equals one less neighbour & so many extra windows. The modern interior palate will speak to you. Fully finished basement with 4th bedroom & gym, family room & seasonal décor Storage room, also roughed in plumbing for wet bar or an in home hair salon, basement would be ideally set up for personal trainer business. Backyard has a sunny deck & plenty of yard space + double insulated garage. Upstairs Bonus Room has a vaulted ceiling, 3 bedrooms with generous closets. Primary bedroom has walk in closet organizers, soaker tub & double vanity. Significantly renovated in 2020 over $100K spent incl vinyl plank & plush broadloom, repainted, light fixtures, plumbing fixtures, Central air conditioning, alarm, water softener, sump pump, window coverings, quartz countertops, backsplash, appliances, garborator, dining room cabinets, gemstone architectural lighting.
For sale
C$678,000
8220 Summerside Grande Blvd SW, Edmonton, AB T6X 0J2
4beds
2,186sqft
Single Family Residence
Built in 2009
4,087 Square Feet Lot
$-- Zestimate®
C$310/sqft
C$-- HOA
What's special
Hardie board sidingMany extra windowsModern interior palateFully finished basementFamily roomDouble insulated garageCentral air conditioning
- 16 days
- 17
- 1
Zillow last checked:
Listing updated:
Listed by:
Rhonda C Navratil,
REMAX River City
Source: RAE,MLS®#: E4507107
Facts & features
Interior
Bedrooms & bathrooms
- Bedrooms: 4
- Bathrooms: 4
- Full bathrooms: 3
- 1/2 bathrooms: 1
Primary bedroom
- Level: Upper
Heating
- Forced Air-1, Natural Gas
Cooling
- Air Conditioner, Air Conditioning-Central
Appliances
- Included: Dishwasher-Built-In, Dryer, Garburator, Humidifier-Power(Furnace), Microwave Hood Fan, Refrigerator, Electric Stove, Washer
Features
- No Animal Home, No Smoking Home, Vaulted Ceiling(s), Vacuum System Attachments, Vacuum Systems
- Flooring: Ceramic Tile, Wall to Wall Carpet, Vinyl Plank
- Windows: Window Coverings
- Basement: Full, Finished
- Fireplace features: Gas
Interior area
- Total structure area: 2,186
- Total interior livable area: 2,186 sqft
Video & virtual tour
Property
Parking
- Total spaces: 3
- Parking features: Double Garage Detached, Insulated, Garage Control, Garage Opener
- Garage spaces: 2
Features
- Levels: 2 Storey,3
- Patio & porch: Deck, Front Porch
- Exterior features: Landscaped, Playground Nearby, Private Park Access
- Fencing: Fenced
- Waterfront features: Beach Access, Boating, Lake Privileges, Lake Access Property
Lot
- Size: 4,087 Square Feet
- Features: Near Golf Course, Landscaped, Picnic Area, Playground Nearby, Near Public Transit, Recreation Use, Schools, Shopping Nearby, Private Park Access, Golf Nearby, Public Transportation
Construction
Type & style
- Home type: SingleFamily
- Property subtype: Single Family Residence
Materials
- Foundation: Concrete Perimeter
- Roof: Asphalt
Condition
- Year built: 2009
Community & HOA
Community
- Features: Clubhouse, Deck, Front Porch, Lake Privileges, No Animal Home, No Smoking Home, Tennis Court(s), Vaulted Ceiling, See Remarks, Natural Gas BBQ Hookup, Club House, Tennis Courts
- Security: Security System
HOA
- Services included: Amenities w/HOA, Lake Access, Recreation Facility
Location
- Region: Edmonton
Financial & listing details
- Price per square foot: C$310/sqft
- Date on market: 9/4/2026
- Ownership: Agent/Seller has Interest
Price history
Price history is unavailable.
Public tax history
Tax history is unavailable.
Climate risks
Neighborhood: Ellerslie
Nearby schools
GreatSchools rating
No schools nearby
We couldn't find any schools near this home.
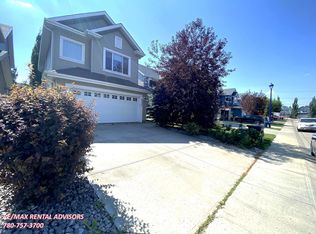
- C$645,0004 bd4 ba1.8k sqft8019 Summerside Grande Blvd SW, Edmonton, AB T6X0J2For Sale
- C$539,9003 bd3 ba1.8k sqft8432 18th Ave SW, Edmonton, AB T6X0R7For Sale

- C$--3 bd3 ba2.3k sqft8431 18th Ave SW, Edmonton, AB T6X0R7Off Market
- C$213,5002 bd1 ba1k sqft3040 Spence Wynd SW #102, Edmonton, AB T6X1N7For Sale

Similar homes
- C$700,0006 bd4 ba2.5k sqft8515 19th Ave SW, Edmonton, AB T6X 0R6For Sale
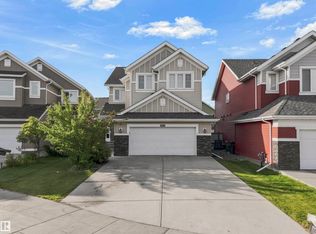 MLS ID #E4508316, Lekan Oladokun, CIR Realty. RAE
 - C$699,9003 bd3 ba2.4k sqft1839 80th St SW, Edmonton, AB T6X 0Z8For Sale
 MLS ID #E4507880, Christy M Cantera, Real Broker. RAE
 - C$650,0003 bd3 ba2.5k sqft4231 Savaryn Dr SW, Edmonton, AB T6X 1N8For Sale
 MLS ID #E4504474, Emily C Johnston, Century 21 All Stars Realty Ltd. RAE
 - C$699,9904 bd3 ba2.4k sqft3332 Cutler Cres SW, Edmonton, AB T6W 2N4For Sale
 MLS ID #E4505077, Petra Meyn, Royal LePage Prestige Realty. RAE
