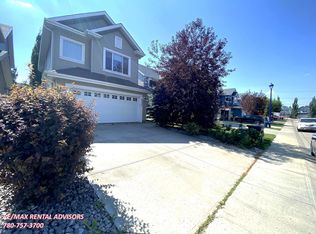
Welcome to Summerside, where your address comes with a private lake and beach club! This central airconditioned beautiful six-bedroom home offers 3,543 sqft of total living space across three levels! The main floor living room is bright and open, thanks to south-facing windows, anchored by a beautiful shiplap-surround feature wall with a cozy fireplace. The kitchen impresses with dark cabinetry, raised island, quartz countertop, newer appliances and a walkthrough pantry. An open front office, main floor laundry, and 2pc bath round out this level, offering both function and flexibility. Upstairs, you'll find a large family room plus four spacious bedrooms, including a primary retreat with a walk-in closet, walk-in shower and deep soaker tub for a spa-like experience. The fully-finished basement features a separate entrance, second living area, second kitchen, two generous-sized bedrooms, a 4pc bathroom, and its own laundry! Did we mention this home is steps from the private Summerside lake and clubhouse?!
For sale
C$700,000
8515 19th Ave SW, Edmonton, AB T6X 0R6
6beds
2,531sqft
Single Family Residence
Built in 2011
4,706 Square Feet Lot
$-- Zestimate®
C$277/sqft
C$-- HOA
What's special
South-facing windowsBeautiful shiplap-surround feature wallCozy fireplaceRaised islandQuartz countertopNewer appliancesWalkthrough pantry
- 11 days
- 25
- 0
Zillow last checked:
Listing updated:
Listed by:
Lekan Oladokun,
CIR Realty
Source: RAE,MLS®#: E4508316
Facts & features
Interior
Bedrooms & bathrooms
- Bedrooms: 6
- Bathrooms: 4
- Full bathrooms: 3
- 1/2 bathrooms: 1
Primary bedroom
- Level: Upper
Family room
- Level: Upper
- Area: 221.1
- Dimensions: 16.5 x 13.4
Heating
- Forced Air-1, Natural Gas
Cooling
- Air Conditioner, Air Conditioning-Central
Appliances
- Included: Dishwasher-Built-In, Humidifier-Power(Furnace), Second Dryer, Second Stove, Second Washer, Second Microwave Hood Fan
Features
- Ceiling 9 ft.
- Flooring: Carpet, Engineered Wood, Vinyl Plank
- Basement: Full, Finished
- Fireplace features: Electric
Interior area
- Total structure area: 2,531
- Total interior livable area: 2,531 sqft
Video & virtual tour
Property
Parking
- Total spaces: 2
- Parking features: Double Garage Attached, Garage Control, Garage Opener
- Attached garage spaces: 2
Features
- Levels: 2 Storey,3
- Waterfront features: Lake Privileges, Lake Access Property
Lot
- Size: 4,706 Square Feet
- Features: Airport Nearby
Construction
Type & style
- Home type: SingleFamily
- Property subtype: Single Family Residence
Materials
- Foundation: Concrete Perimeter
- Roof: Asphalt
Condition
- Year built: 2011
Community & HOA
Community
- Features: Ceiling 9 ft.
- Security: Smoke Detector(s), Detectors Smoke
HOA
- Services included: Amenities w/HOA, Lake Access
Location
- Region: Edmonton
Financial & listing details
- Price per square foot: C$277/sqft
- Date on market: 9/11/2026
- Ownership: Private
Price history
Price history is unavailable.
Public tax history
Tax history is unavailable.
Climate risks
Neighborhood: Ellerslie
Nearby schools
GreatSchools rating
No schools nearby
We couldn't find any schools near this home.

Similar homes
- C$678,0004 bd4 ba2.1k sqft8220 Summerside Grande Blvd SW, Edmonton, AB T6X 0J2For Sale
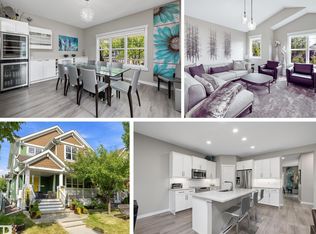 MLS ID #E4507107, Rhonda C Navratil, REMAX River City. RAE
 - C$689,9004 bd4 ba2k sqft9514 Pear Close SW, Edmonton, AB T6X 2N6For Sale
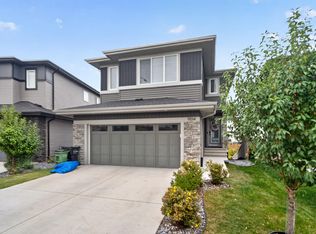 MLS ID #E4508554, Gagandeep S Sahota, MaxWell Devonshire Realty. RAE
 - C$725,9996 bd4 ba2.4k sqft1239 24th Ave NW, Edmonton, AB T6T 2E4For Sale
 MLS ID #E4506622, Darrell G Ketler, Century 21 All Stars Realty Ltd. RAE
 - C$725,0005 bd4 ba2.5k sqft2110 53rd St NW, Edmonton, AB T6L 3K3For Sale
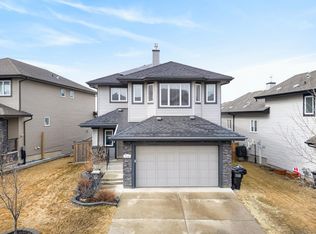 MLS ID #E4500621, Jeffrey C Lewis, RE/MAX Elite. RAE
