
Welcome to this beautiful 2,500 Sq. Ft. family home in Lake Summerside, ideally located in a quiet cul-de-sac across from Michael Strembitsky School & Park. This thoughtfully designed home features 9’ ceilings, engineered hardwood flooring, open metal railings, and a modern open-concept layout. The stylish kitchen offers contrasting white & grey cabinetry, expansive quartz island and counters, walk-through pantry, and a convenient mudroom. The spacious living area a brick feature wall and gas fireplace. A main-floor bedroom with 3-piece full bathroom with shower provide flexibility for guests or family.Upstairs features a bonus room, 4 bedrooms,includes spacious primary suite includes a walk-in closet , soaker tub, glass shower, double quartz vanity, and private toilet closet. laundry room with sink .BONUS :Fully Finished Basement with 1-Bedroom full bath and Rec room ! Enjoy year-round Lake Summerside amenities including skating, fishing, boating, swimming, and sandy beaches.
For sale
C$855,000
4530 Saly Pl SW, Edmonton, AB T6X 2C7
6beds
2,510sqft
Single Family Residence
Built in 2017
4,258 Square Feet Lot
$-- Zestimate®
C$341/sqft
C$-- HOA
What's special
Quiet cul-de-sacEngineered hardwood flooringOpen metal railingsModern open-concept layoutStylish kitchenWalk-through pantryConvenient mudroom
- 10 days
- 7
- 1
Zillow last checked:
Listing updated:
Listed by:
Koogan S Moodliar,
Logic Realty,
Ashokkumar Mani,
Logic Realty
Source: RAE,MLS®#: E4507528
Facts & features
Interior
Bedrooms & bathrooms
- Bedrooms: 6
- Bathrooms: 4
- Full bathrooms: 4
Primary bedroom
- Level: Upper
Family room
- Level: Upper
Heating
- Forced Air-1, Natural Gas
Cooling
- Air Conditioner, Air Conditioning-Central
Appliances
- Included: Dishwasher-Built-In, Dryer, Exhaust Fan, Refrigerator, Electric Stove, Washer, See Remarks, Gas Water Heater
Features
- Ceiling 9 ft., Closet Organizers, No Animal Home, No Smoking Home
- Flooring: Carpet, Engineered Wood, Laminate Flooring
- Windows: Vinyl Windows
- Basement: Full, Finished
- Fireplace features: Gas
Interior area
- Total structure area: 2,510
- Total interior livable area: 2,510 sqft
Property
Parking
- Total spaces: 4
- Parking features: Double Garage Attached, Garage Control, Garage Opener
- Attached garage spaces: 2
Features
- Levels: 2 Storey,3
- Patio & porch: Deck
- Exterior features: Landscaped, Playground Nearby
- Fencing: Fenced
- Waterfront features: Beach Access
Lot
- Size: 4,258 Square Feet
- Features: Landscaped, Playground Nearby, Schools, Shopping Nearby, See Remarks
Construction
Type & style
- Home type: SingleFamily
- Property subtype: Single Family Residence
Materials
- Foundation: Concrete Perimeter
- Roof: Asphalt
Condition
- Year built: 2017
Community & HOA
Community
- Features: Ceiling 9 ft., Closet Organizers, Deck, Hot Water Natural Gas, No Animal Home, No Smoking Home, See Remarks, Natural Gas BBQ Hookup
- Security: Smoke Detector(s), Detectors Smoke
HOA
- Services included: Amenities w/HOA, Lake Access, Recreation Facility
Location
- Region: Edmonton
Financial & listing details
- Price per square foot: C$341/sqft
- Date on market: 9/8/2026
- Ownership: Private
Price history
Price history is unavailable.
Public tax history
Tax history is unavailable.
Climate risks
Neighborhood: Ellerslie
Nearby schools
GreatSchools rating
No schools nearby
We couldn't find any schools near this home.
Similar homes
- C$700,0006 bd4 ba2.5k sqft8515 19th Ave SW, Edmonton, AB T6X 0R6For Sale
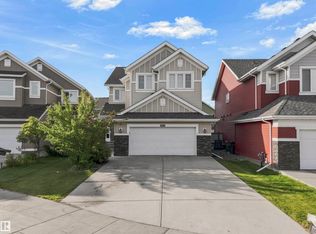 MLS ID #E4508316, Lekan Oladokun, CIR Realty. RAE
 - C$738,0003 bd4 ba2.6k sqft4394 Crabapple Cres SW, Edmonton, AB T6X 0X9For Sale
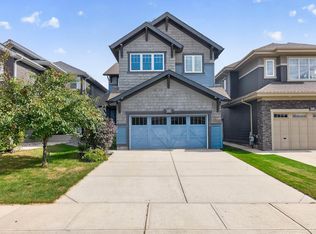 MLS ID #E4509073, Kira Harrington, Rimrock Real Estate. RAE
 - C$765,0005 bd4 ba2.5k sqft6904 18th Ave SW, Edmonton, AB T6X 0C9For Sale
 MLS ID #E4507568, . Ashpreet Singh, Exp Realty. RAE
 - C$899,9004 bd3 ba3k sqft4469 Suzanna Cres SW, Edmonton, AB T6X 0Y5For Sale
 MLS ID #E4502687, Rhonda C Navratil, REMAX River City. RAE
