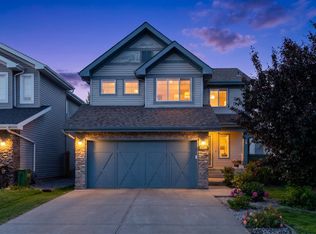
Welcome to an exceptional residence in the sought-after community of Summerside, perfectly positioned on a desirable corner lot. Offering 2,506 sq ft of above-grade living area, this impressive 2-storey home showcases generous proportions, soaring ceilings and an inviting blend of hardwood and slate flooring. The main level features an elegant living room with gas fireplace, spacious dining area, well-appointed kitchen and comfortable family room. Upstairs, the private primary retreat offers a generous ensuite, complemented by two additional bedrooms, a versatile loft and dedicated laundry room. The fully finished basement with separate entrance provides a 2-bedroom in-law suite, offering excellent flexibility for extended family or guests. Outside, enjoy a landscaped and fenced yard with two decks, while the attached triple garage provides exceptional parking and storage. A brand-new roof adds peace of mind to this already impressive home.
For sale
C$765,000
6904 18th Ave SW, Edmonton, AB T6X 0C9
5beds
2,506sqft
Single Family Residence
Built in 2006
7,222 Square Feet Lot
$-- Zestimate®
C$305/sqft
C$-- HOA
What's special
Corner lotGenerous proportionsSoaring ceilingsSpacious dining areaWell-appointed kitchenComfortable family roomTwo additional bedrooms
- 10 days
- 36
- 1
Zillow last checked:
Listing updated:
Listed by:
. Ashpreet Singh,
Exp Realty,
Karandeep Judge,
Exp Realty
Source: RAE,MLS®#: E4507568
Facts & features
Interior
Bedrooms & bathrooms
- Bedrooms: 5
- Bathrooms: 4
- Full bathrooms: 3
- 1/2 bathrooms: 1
Primary bedroom
- Level: Upper
Heating
- Forced Air-1, Natural Gas
Appliances
- Included: Dishwasher-Built-In, Dryer, Microwave Hood Fan, Refrigerator, Electric Stove, Washer, Second Refrigerator, Second Stove, Second Washer
Features
- Flooring: Hardwood
- Basement: Full, Finished
Interior area
- Total structure area: 2,506
- Total interior livable area: 2,506 sqft
Video & virtual tour
Property
Parking
- Total spaces: 3
- Parking features: Heated Garage, Triple Garage Attached, Garage Control
- Attached garage spaces: 3
Features
- Levels: 2 Storey,3
- Exterior features: Playground Nearby, Fire Pit
Lot
- Size: 7,222 Square Feet
- Features: Corner Lot, Picnic Area, Playground Nearby, Near Public Transit, Schools, Shopping Nearby, Public Transportation
Construction
Type & style
- Home type: SingleFamily
- Property subtype: Single Family Residence
Materials
- Foundation: Concrete Perimeter
- Roof: Asphalt
Condition
- Year built: 2006
Community & HOA
Community
- Features: Fire Pit
Location
- Region: Edmonton
Financial & listing details
- Price per square foot: C$305/sqft
- Date on market: 9/8/2026
- Ownership: Private
Price history
Price history is unavailable.
Public tax history
Tax history is unavailable.
Climate risks
Neighborhood: Ellerslie
Nearby schools
GreatSchools rating
No schools nearby
We couldn't find any schools near this home.

Similar homes
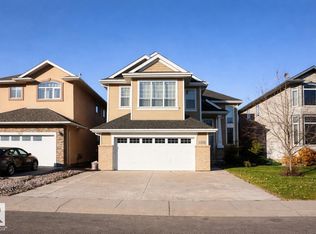
- C$838,0006 bd6 ba2.8k sqft1515 68th St SW, Edmonton, AB T6X 0G8For Sale
 MLS ID #E4509037, Weisheng Zhao, MaxWell Polaris. RAE
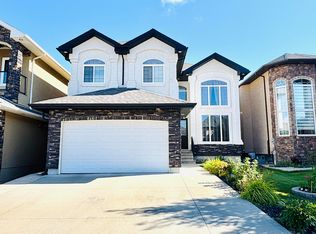
 - C$789,9005 bd4 ba2.9k sqft5931 12th Ave SW, Edmonton, AB T6X 0M7For Sale
 MLS ID #E4501888, Harkewal Singh, MaxWell Polaris. RAE
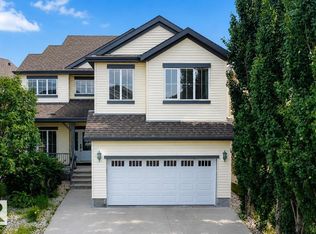
 - C$700,0006 bd4 ba2.5k sqft8515 19th Ave SW, Edmonton, AB T6X 0R6For Sale
 MLS ID #E4508316, Lekan Oladokun, CIR Realty. RAE
 - C$965,0007 bd6 ba3k sqft6823 18th Ave SW, Edmonton, AB T6X 0C9For Sale
 MLS ID #E4503096, Ishan Sidhu, Royal Lepage Arteam Realty. RAE
