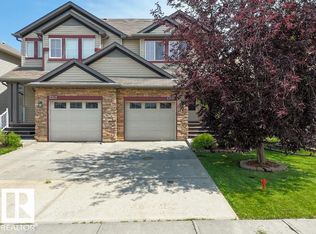
Welcome to this beautiful home in the desirable community of Walker Lakes, close to walking trails, parks, shopping, public transit, and Anthony Henday Drive. The main floor features hardwood flooring, a spacious living room with a cozy fireplace, and a modern kitchen with granite countertops, stainless steel appliances, crown-moulded cabinetry, and a walk-through pantry. Upstairs offers a bright bonus room with vaulted ceilings, two generous bedrooms, a flex room, and a spacious primary suite with a walk-in closet and luxurious ensuite featuring double sinks, a rain shower, and a soaker tub. The fully finished basement includes an additional bedroom, full bathroom, and recreation room. Enjoy outdoor living on the deck. A fantastic family home offering comfort, space, and a great location!
For sale
C$570,000
1710 63a St SW, Edmonton, AB T6X 0R8
4beds
2,265sqft
Single Family Residence
Built in 2010
3,973 Square Feet Lot
$-- Zestimate®
C$252/sqft
C$-- HOA
What's special
Hardwood flooringCozy fireplaceModern kitchenGranite countertopsStainless steel appliancesCrown-moulded cabinetryWalk-through pantry
- 1 day
- 12
- 0
Zillow last checked:
Listing updated:
Listed by:
Jarnail Bhatti,
MaxWell Polaris,
Karnal Singh,
MaxWell Polaris
Source: RAE,MLS®#: E4513573
Facts & features
Interior
Bedrooms & bathrooms
- Bedrooms: 4
- Bathrooms: 4
- Full bathrooms: 3
- 1/2 bathrooms: 1
Primary bedroom
- Level: Upper
Heating
- Forced Air-1, Natural Gas
Appliances
- Included: Dishwasher-Built-In, Dryer, Microwave Hood Fan, Refrigerator, Electric Stove, Washer
Features
- Sump Pump
- Flooring: Carpet, Hardwood
- Basement: Full, Finished
Interior area
- Total structure area: 2,265
- Total interior livable area: 2,265 sqft
Video & virtual tour
Property
Parking
- Total spaces: 2
- Parking features: Double Garage Attached, Garage Control, Garage Opener
- Attached garage spaces: 2
Features
- Levels: 2 Storey,3
Lot
- Size: 3,973 Square Feet
- Features: Fully Fenced, Schools, Shopping Nearby, See Remarks
Construction
Type & style
- Home type: SingleFamily
- Property subtype: Single Family Residence
Materials
- Foundation: Concrete Perimeter
- Roof: Vinyl Shingles
Condition
- Year built: 2010
Community & HOA
Community
- Features: See Remarks
Location
- Region: Edmonton
Financial & listing details
- Price per square foot: C$252/sqft
- Date on market: 10/20/2026
- Ownership: Private
Price history
Price history is unavailable.
Public tax history
Tax history is unavailable.
Climate risks
Neighborhood: Southeast Edmonton
Nearby schools
GreatSchools rating
No schools nearby
We couldn't find any schools near this home.
Similar homes
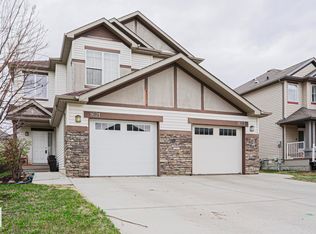
- C$610,0004 bd3 ba1.5k sqft1976 67th St SW, Edmonton, AB T6X 0T4For Sale
 MLS ID #E4513776, Troy Miller, Exp Realty. RAE
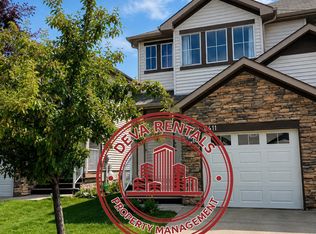
- C$529,9004 bd4 ba1.8k sqft9056 Shaw Way SW, Edmonton, AB T6X 0S3For Sale
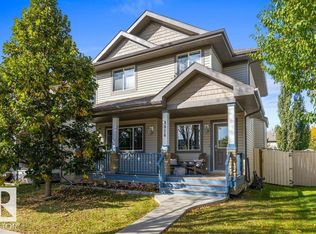 MLS ID #E4513235, Meghan MacGregor, RE/MAX Excellence. RAE
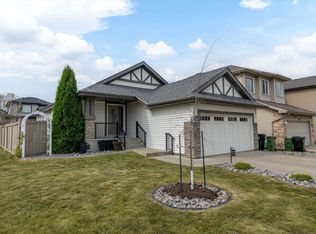
- C$564,9004 bd4 ba2k sqft6303 18th Ave SW, Edmonton, AB T6X 0S1For Sale
 MLS ID #E4507700, Barbara D Scott, Schmidt Realty Group Inc. RAE
- C$524,8003 bd3 ba1.9k sqft1944 68th St SW, Edmonton, AB T6X 0M2For Sale
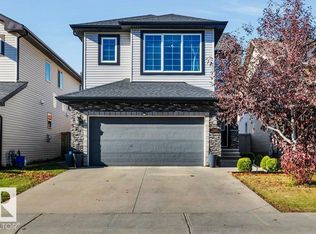 MLS ID #E4513309, Mani Bagga, Royal Lepage Magna. RAE
