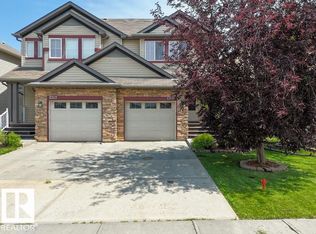
Welcome to this beautifully maintained 3 Bedroom + Den, 2.5 Bathroom duplex in the highly desirable community of Walker, Southeast Edmonton. Offering approximately 1,415 sq. ft. of bright and functional living space, this home is perfect for families and professionals seeking comfort, convenience, and modern living. The main floor features a bright open-concept living and dining area with large windows that fill the home with natural light, along with a cozy gas fireplace that creates a warm and inviting atmosphere. The modern kitchen is equipped with stainless steel appliances, including a fridge, stove, microwave, and dishwasher, ample cabinetry, generous counter space, and direct access to the rear deck and fully fenced backyard. Upstairs, you'll find three generously sized bedrooms, including a spacious primary suite with a walk-in closet and private ensuite bathroom. A versatile den/flex room provides the perfect space for a home office, study area, or playroom. The home also includes in-suite washer and dryer, a single attached garage with additional driveway parking, and an unfinished basement for extra storage. Property Features: Modern Kitchen with Stainless Steel Appliances Fridge, Stove, Microwave & Dishwasher In-Suite Washer & Dryer Walk-In Closet & Ensuite Bathroom Single Attached Garage + Driveway Parking Rear Deck & Fully Fenced Backyard Unfinished Basement for Storage Additional Details: Security Deposit: One Month's Rent Lease Term: 1 Year Utilities: Not Included Pets: Pets Not Allowed Nearby Amenities: Public transit stops approximately 5-minute walk Shauna May Seneca School approximately 5-minute drive Parks, walking trails, and playgrounds within walking distance Harvest Pointe Shopping Centre approximately 5-minute drive Grocery stores, restaurants, cafes, and pharmacies approximately 5 minutes away Anthony Henday Drive approximately 5-minute drive Located in a vibrant and family-friendly neighbourhood with easy access to schools, parks, shopping, restaurants, and major roadways. Contact Deva Rentals today to schedule a viewing. Photos may be AI-enhanced, AI-staged, or digitally optimized for marketing and presentation purposes.
This property is not currently displayed as for sale or rent on Zillow. This may be different from what's on other websites or public sources.