Skip main navigation
For sale
  • C$414,900

    1608 65th St SW, Edmonton, AB T6X 0N1

    3beds
    1,370sqft
    Duplex, Half Duplex
    Built in 2009
    -- sqft lot
    $-- Zestimate®
    C$303/sqft
    C$-- HOA

    What's special

    Developed walk-out basementLarge kitchenTons of cabinetsBreakfast barGas fireplaceGuest powder roomLaundry room
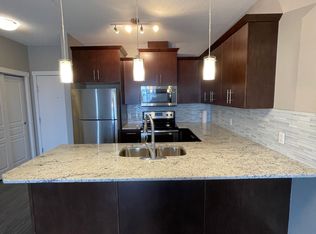
    This half duplex with Developed WALK-OUT BASEMENT is located in the community of Walker lakes. It boasts total of 3 Bedrooms and 3.5 Bath with a bright and sunny floor plan with a large kitchen, tons of cabinets and a breakfast bar. A cozy living room with a GAS FIREPLACE and a guest powder room, The dining area has access to the large patio overlooking the backyard. Upstairs you will find 2 MASTER SUITES each with their own ENSUITE bathrooms and walk in closets and a Laundry Room. The Finished WALKOUT basement offers a nice family room, a full bathroom, another bedroom and plenty of storage. This property is perfect for a family or any investor. Easy access to all amenities & Public transport.
    28 days
    |
    20
    |
    0
    |

    Zillow last checked:

    Listing updated:

    Listed by:

    Randeep Dhaliwal,

    Royal Lepage Arteam Realty

    Source: RAE,MLS®#: E4500082MLS Logo

      Facts & features

      Interior

      Bedrooms & bathrooms
      • Bedrooms: 3
      • Bathrooms: 4
      • Full bathrooms: 3
      • 1/2 bathrooms: 1
      Primary bedroom
      • Level: Upper
      Heating
      • Forced Air-1, Natural Gas
      Appliances
      • Included: Dishwasher-Built-In, Dryer, Microwave Hood Fan, Refrigerator, Electric Stove, Washer
      Features
      • Flooring: Carpet, Laminate Flooring
      • Basement: Full, Finished, Walkout Basement, Walkout Basement
      • Fireplace features: Gas
      Interior area
      • Total structure area: 1,370
      • Total interior livable area: 1,370 sqft
      Video & virtual tour

      Property

      Parking
      • Total spaces: 1
      • Parking features: Single Garage Attached
      • Attached garage spaces: 1
      Features
      • Levels: 2 Storey,3
      • Patio & porch: Deck
      • Exterior features: Landscaped
      • Fencing: Fenced
      Lot
      • Size: 3,317 Square Feet
      • Features: Airport Nearby, Near Golf Course, Landscaped, Near Public Transit, Schools, Shopping Nearby, Golf Nearby, Public Transportation

      Construction

      Type & style
      • Home type: MultiFamily
      • Property subtype: Duplex, Half Duplex
      • Attached to another structure: Yes
      Materials
      • Foundation: Concrete Perimeter
      • Roof: Asphalt
      Condition
      • Year built: 2009

      Community & HOA

      Community
      • Features: Deck, Walkout Basement
      • Security: Smoke Detector(s), Detectors Smoke
      Location
      • Region: Edmonton

      Financial & listing details

      • Price per square foot: C$303/sqft
      • Date on market: 7/22/2026
      • Ownership: Private

        Price history

        Price history is unavailable.

        Public tax history

        Tax history is unavailable.

        Climate risks

        Neighborhood: Southeast Edmonton

        Getting around

        54 / 100
        Somewhat Walkable
        56 / 100
        Bikeable

        Nearby schools

        GreatSchools rating

        No schools nearby

        We couldn't find any schools near this home.

        Similar homes