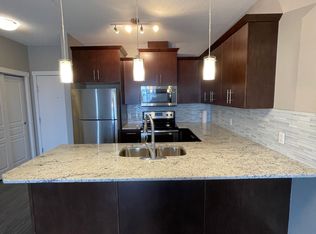
2020 built TOP FLOOR CORNER UNIT. 2 full baths, heated U/G parking, and AC. The modern kitchen features QUARTZ countertops, soft close cabinetry and Stainless-Steel appliances. Enjoy 9ft ceiling, wide plank flooring, and a bright living area leading to a BALCONY. The primary bedroom includes a WALK-IN CLOSET and ENSUITE. ADDED PERKS: In-Suite Laundry, Same Floor STORAGE and ALL UTILITIES included in CONDO FEES. Minutes to shopping, schools, Ellerslie and Anthony Hendey!
For sale
C$265,000
812 Welsh Dr SW #426, Edmonton, AB T6X 1Y7
2beds
861sqft
Apartment, Lowrise Apartment
Built in 2020
-- sqft lot
$-- Zestimate®
C$308/sqft
C$-- HOA
What's special
Top floor corner unitModern kitchenQuartz countertopsSoft close cabinetryStainless-steel appliancesWide plank flooringPrimary bedroom
- 17 days
- 7
- 1
Zillow last checked:
Listing updated:
Listed by:
Kiran Puri,
Ohmer Realty,
Sid Bhutani,
Ohmer Realty
Source: RAE,MLS®#: E4511908
Facts & features
Interior
Bedrooms & bathrooms
- Bedrooms: 2
- Bathrooms: 2
- Full bathrooms: 2
Primary bedroom
- Level: Main
Heating
- Baseboard, Natural Gas
Cooling
- Air Conditioner, Air Conditioner-Window
Appliances
- Included: Dishwasher-Built-In, Dryer, Microwave Hood Fan, Oven-Built-In, Refrigerator, Electric Stove, Washer
Features
- Ceiling 9 ft., No Animal Home, No Smoking Home
- Flooring: Vinyl Plank
- Basement: None, No Basement
Interior area
- Total structure area: 861
- Total interior livable area: 861.12 sqft
Property
Parking
- Parking features: Underground, Guest, Parking-Visitor
Features
- Levels: Single Level Apartment,1
- Exterior features: Playground Nearby
Lot
- Features: Playground Nearby, Near Public Transit, Schools, Shopping Nearby, Public Transportation
Construction
Type & style
- Home type: Apartment
- Property subtype: Apartment, Lowrise Apartment
- Attached to another structure: Yes
Materials
- Foundation: Concrete Perimeter
- Roof: Asphalt
Condition
- Year built: 2020
Community & HOA
Community
- Features: Ceiling 9 ft., No Animal Home, No Smoking Home
HOA
- Has HOA: Yes
- Services included: Amenities w/Condo, Electricity, Heat, Insur. for Common Areas, Professional Management, Reserve Fund Contribution, Utilities Common Areas, Water/Sewer
Location
- Region: Edmonton
Financial & listing details
- Price per square foot: C$308/sqft
- Date on market: 10/6/2026
- Ownership: Private
Price history
Price history is unavailable.
Public tax history
Tax history is unavailable.
Climate risks
Neighborhood: Southeast Edmonton
Nearby schools
GreatSchools rating
No schools nearby
We couldn't find any schools near this home.

Similar homes
- C$225,0002 bd2 ba820 sqftVillage At Walker Lake, Edmonton, AB T6X 1Y7For Sale
 MLS ID #E4510866, Paul S Lamba, MaxWell Polaris. RAE
 - C$248,0002 bd2 ba881 sqftVillage At Walker Lake, Edmonton, AB T6X 1Y7For Sale
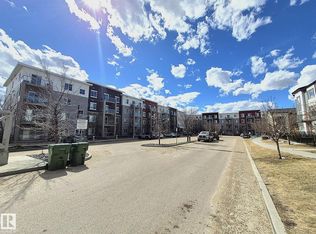 MLS ID #E4483388, Ritu R Bagga, Royal LePage Noralta Real Estate. RAE
 - C$200,0002 bd2 ba815 sqftSouthwinds in Summerside, Edmonton, AB T6X 0Z4For Sale
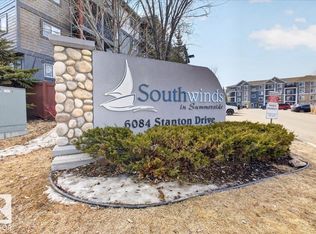 MLS ID #E4513238, Camron Rahmanian, MaxWell Polaris. RAE
 - C$274,9002 bd2 ba919 sqftRutherford Gate, Edmonton, AB T6W 2A9For Sale
 MLS ID #E4512311, Thomas B Scott, REMAX River City. RAE
