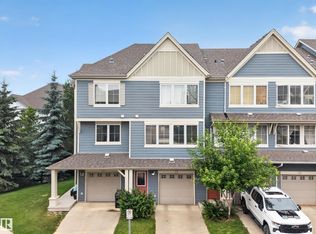
Welcome to Walker! This bright and modern 2-bedroom, 2-bathroom condo features an open-concept layout, large windows, and a private patio. The stylish kitchen offers stainless steel appliances, granite countertops, and a central island, flowing seamlessly into the spacious living area. The primary bedroom includes a walk-in closet and ensuite, while the second bedroom is ideal for guests, a home office, or family. Complete with secure underground parking, central air conditioning, and condo fees that include all utilities, this home offers exceptional value. Conveniently located near parks, schools, shopping, and amenities, it's the perfect blend of comfort and convenience.
For sale
C$265,000
812 Welsh Dr SW #115, Edmonton, AB T6X 1Y7
2beds
877sqft
Apartment, Lowrise Apartment
Built in 2016
-- sqft lot
$-- Zestimate®
C$302/sqft
C$-- HOA
What's special
Open-concept layoutLarge windowsPrivate patioStylish kitchenStainless steel appliancesGranite countertopsCentral island
- 32 days |
- 6 |
- 0 |
Zillow last checked:
Listing updated:
Listed by:
Gaganpreet Singh Gosal,
MaxWell Polaris,
Jarnail Bhatti,
MaxWell Polaris
Source: RAE,MLS®#: E4494924
Facts & features
Interior
Bedrooms & bathrooms
- Bedrooms: 2
- Bathrooms: 2
- Full bathrooms: 2
Primary bedroom
- Level: Main
Heating
- Forced Air-1, Natural Gas
Cooling
- Air Conditioner, Air Conditioning-Central
Appliances
- Included: Dishwasher-Built-In, Microwave Hood Fan, Refrigerator, Washer/Dryer Stacked
Features
- Ceiling 9 ft., No Animal Home, No Smoking Home
- Flooring: Vinyl Plank
- Basement: None, No Basement
Interior area
- Total structure area: 877
- Total interior livable area: 877.59 sqft
Video & virtual tour
Property
Parking
- Total spaces: 1
- Parking features: Underground
Features
- Levels: Multi Level Apartment,1
Lot
- Features: Near Public Transit, Schools, Shopping Nearby, Public Transportation
Construction
Type & style
- Home type: Apartment
- Property subtype: Apartment, Lowrise Apartment
- Attached to another structure: Yes
Materials
- Foundation: Slab
- Roof: Asphalt
Condition
- Year built: 2016
Community & HOA
Community
- Features: Ceiling 9 ft., No Animal Home, No Smoking Home
- Security: Secured Garage/Parking, Secured Parking
HOA
- Has HOA: Yes
- Services included: Electricity, Exterior Maintenance, Heat, Landscape/Snow Removal, Professional Management, Reserve Fund Contribution, Utilities Common Areas, Water/Sewer
Location
- Region: Edmonton
Financial & listing details
- Price per square foot: C$302/sqft
- Date on market: 6/20/2026
- Ownership: Private
Gaganpreet Singh Gosal
Gaganpreet Singh Gosal
By pressing Contact Agent, you agree that the real estate professional identified above may call/text you about your search, which may involve use of automated means and pre-recorded/artificial voices. You don't need to consent as a condition of buying any property, goods, or services. Message/data rates may apply. You also agree to our Terms of Use. Zillow does not endorse any real estate professionals. We may share information about your recent and future site activity with your agent to help them understand what you're looking for in a home.
Price history
Price history is unavailable.
Public tax history
Tax history is unavailable.
Climate risks
Neighborhood: Southeast Edmonton
Nearby schools
GreatSchools rating
No schools nearby
We couldn't find any schools near this home.
- C$245,0002 bd2 ba837 sqft812 Welsh Dr SW #304, Edmonton, AB T6X1Y7For Sale
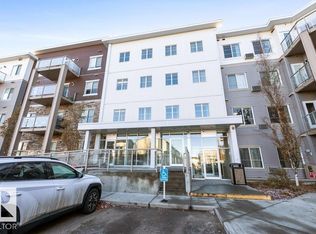
- C$225,0002 bd2 ba881 sqft812 Welsh Dr SW #407, Edmonton, AB T6X1Y7For Sale

- C$259,9992 bd2 ba881 sqft812 Welsh Dr SW #303, Edmonton, AB T6X1Y7For Sale
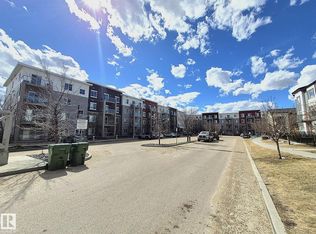
- C$242,8002 bd2 ba818 sqft812 Welsh Dr SW #317, Edmonton, AB T6X1Y7For Sale
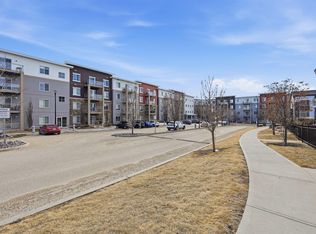
- C$--2 bd2 ba-- sqft812 Welsh Dr SW #309, Edmonton, AB T6X1Y7Off Market
- C$--2 bd2 ba923 sqft812 Welsh Dr SW #326, Edmonton, AB T6X1Y7Off Market
- C$--2 bd2 ba945 sqft812 Welsh Dr SW #219, Edmonton, AB T6X1Y7Off Market
- C$274,9002 bd2 ba861 sqft812 Welsh Dr SW #426, Edmonton, AB T6X1Y7For Sale
Similar homes
- C$270,0002 bd2 ba823 sqftVillage At Walker Lake, Edmonton, AB T6X 1Y7For Sale
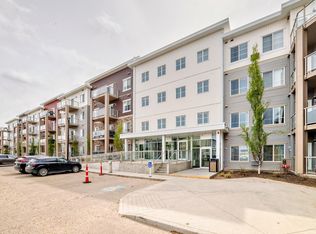 MLS ID #E4480890, Helison S Aniyi, Alta-Pro Realty. RAE
 - C$225,0002 bd2 ba881 sqftVillage At Walker Lake, Edmonton, AB T6X 1Y7For SaleMLS ID #E4482986, Dave O Schroder, MaxWell Polaris. RAE
- C$300,0002 bd3 ba1.1k sqftSandstone At Walker Lake Station, Edmonton, AB T6X 0P3For Sale
 MLS ID #E4500047, Alison Dowdall, Liv Real Estate. RAE
 - C$240,8002 bd2 ba973 sqftWalker Lake Gate, Edmonton, AB T6X 2C6For Sale
 MLS ID #E4495773, Swati Kathuria, MaxWell Polaris. RAE
 - C$265,9002 bd1 ba799 sqftWaterstone, Edmonton, AB T6R 0S5For SaleMLS ID #E4499713, Madeline M Sarafinchan, Jayman Realty (Edm.) Inc. RAE
- C$214,9002 bd2 ba766 sqftAurora Greens, Edmonton, AB T6X 2E6For SaleMLS ID #E4495232, Amit K Chhabra, Royal LePage Noralta Real Estate. RAE
- C$215,9002 bd1 ba1k sqftLake Summerside, Edmonton, AB T6X 1N7For SaleMLS ID #E4499725, Tanveer Minhas, Royal LePage METRO. RAE
- C$268,0002 bd2 ba836 sqftAloft Tamarack, Edmonton, AB T6T 2J5For SaleMLS ID #E4492446, Natasha Malhotra, RE/MAX Excellence. RAE
- C$209,9002 bd2 ba825 sqftAurora Greens, Edmonton, AB T6X 2E6For SaleMLS ID #E4491407, Ketan Asodariya, Exp Realty. RAE
- C$269,9002 bd2 ba868 sqftMadison On Whyte, Edmonton, AB T6C 0Z1For SaleMLS ID #E4493622, Monte P Gannon, Century 21 Masters. RAE
- C$229,9002 bd2 ba972 sqftHeritage Landing, Edmonton, AB T6W 2A2For SaleMLS ID #E4496099, Kevin B Doyle, RE/MAX Elite. RAE
- C$245,5552 bd2 ba1k sqftL'Attitude Studios, Edmonton, AB T6W 0V2For SaleMLS ID #E4498563, Mashal Vazir Muhammad, Exp Realty. RAE
- C$262,0002 bd2 ba1k sqftEssence at Windermere South, Edmonton, AB T6W 3E4For SaleMLS ID #E4485934, Christy M Cantera, Real Broker. RAE
- C$237,5002 bd2 ba857 sqftVillage On The Park, Edmonton, AB T6T 0H1For SaleMLS ID #E4495617, Nadia Sani, REMAX River City. RAE
- C$235,0002 bd2 ba881 sqftCrossroads of Rutherford, Edmonton, AB T6W 2K6For SaleMLS ID #E4485974, Travis S Simpson, Exp Realty. RAE
- C$245,9002 bd2 ba922 sqftL'Attitude Studios, Edmonton, AB T6W 2Z9For SaleMLS ID #E4493461, Soudabeh Mobin, RE/MAX Excellence. RAE
- C$285,0002 bd2 ba1k sqftL'Attitude Studios, Edmonton, AB T6W 2Z9For SaleMLS ID #E4495999, Daniel R Graham, MaxWell Challenge Realty. RAE
- C$249,5002 bd2 ba903 sqftIon In Ambleside, Edmonton, AB T6W 0R2For SaleMLS ID #E4490343, Marlise Alves, Real Broker. RAE
- C$270,0002 bd2 ba781 sqftGrovenor Manor, Edmonton, AB T5N 2T7For SaleMLS ID #E4498345, Scott MacLeod, Royal Lepage Arteam Realty. RAE
- C$174,9002 bd2 ba909 sqftPark Place Ellerslie Court, Edmonton, AB T6X 0C4For SaleMLS ID #E4488375, Joanna Benvenuto, REMAX River City. RAE
