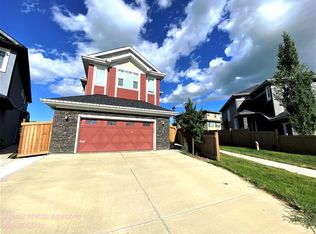
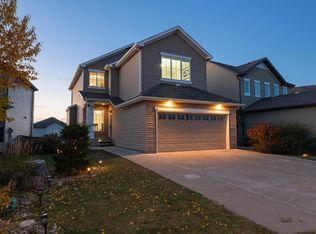
Beautiful family home in Aurora, situated on a 34-foot pocket lot with an extended driveway and extra-wide double garage. With over 3,400 sq. ft. of developed living space across 3 levels, this home offers plenty of space for a growing family. The main floor features a spacious living room with fireplace, dining area, den, half bath, mudroom and large kitchen with stainless steel appliances. Upstairs offers a bright bonus room, 2 bedrooms, full bath, laundry and a large primary bedroom with a stunning ensuite featuring a soaker tub, dual sinks, separate shower and large walk-in closet. The fully finished basement is completed with permits and includes 2 bedrooms, full bathroom, kitchen, laundry, separate side entrance and a huge 15' x 30' living/kitchen area. The basement side entrance and new vinyl flooring were completed in June 2026. Kitchen updates include a newer gas range (2024) and new refrigerator (2026). Central A/C. Easy access to walking trails, parks, schools, shopping & the many amenities!
For sale
C$704,999
3179 Winspear Cres SW, Edmonton, AB T6X 1S8
5beds
2,440sqft
Single Family Residence
Built in 2013
4,839 Square Feet Lot
$-- Zestimate®
C$289/sqft
C$-- HOA
What's special
Extended drivewayExtra-wide double garageDining areaBright bonus roomLarge primary bedroomLarge walk-in closet
- 9 days
- 29
- 0
Zillow last checked:
Listing updated:
Listed by:
Amritpal Bachhal,
Sterling Real Estate
Source: RAE,MLS®#: E4512711
Facts & features
Interior
Bedrooms & bathrooms
- Bedrooms: 5
- Bathrooms: 4
- Full bathrooms: 3
- 1/2 bathrooms: 1
Primary bedroom
- Level: Upper
Family room
- Level: Main
Heating
- Forced Air-1, Natural Gas, HRV System
Cooling
- Air Conditioner, Air Conditioning-Central
Appliances
- Included: Dishwasher-Built-In, Dryer, Exhaust Fan, Microwave, Washer/Dryer Stacked, Gas Stove, Washer, Second Refrigerator, Second Stove, Gas Water Heater
Features
- No Animal Home, No Smoking Home, Vacuum System Attachments, Vacuum Systems
- Flooring: Carpet, Engineered Wood, Vinyl Plank
- Windows: Window Coverings
- Basement: Full, Finished
- Fireplace features: Gas
Interior area
- Total structure area: 2,440
- Total interior livable area: 2,440 sqft
Property
Parking
- Total spaces: 2
- Parking features: Double Garage Attached, Front Drive Access, Garage Opener
- Attached garage spaces: 2
- Has uncovered spaces: Yes
Features
- Levels: 2 Storey,3
- Exterior features: Landscaped, Playground Nearby
- Fencing: Fenced
Lot
- Size: 4,839 Square Feet
- Features: Airport Nearby, Fenced, Landscaped, Park/Reserve, Playground Nearby, Schools, Shopping Nearby
Construction
Type & style
- Home type: SingleFamily
- Property subtype: Single Family Residence
Materials
- Foundation: Concrete Perimeter
- Roof: Asphalt
Condition
- Year built: 2013
Community & HOA
Community
- Features: Hot Water Natural Gas, No Animal Home, No Smoking Home, HRV System
HOA
- Services included: Professional Management
Location
- Region: Edmonton
Financial & listing details
- Price per square foot: C$289/sqft
- Date on market: 10/12/2026
- Ownership: Private
Price history
Price history is unavailable.
Public tax history
Tax history is unavailable.
Climate risks
Neighborhood: Southeast Edmonton
Nearby schools
GreatSchools rating
No schools nearby
We couldn't find any schools near this home.

Similar homes
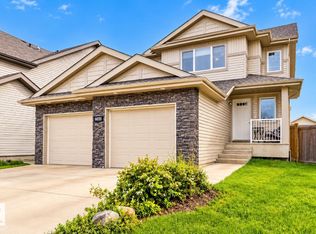
- C$729,0005 bd4 ba2.2k sqft6035 4th Ave SW, Edmonton, AB T6X 0J8For Sale
 MLS ID #E4513345, Gillian Sutherland, MaxWell Devonshire Realty. RAE
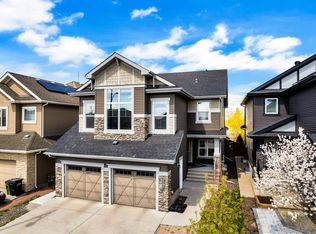
- C$715,0006 bd4 ba2.6k sqft3203 Winspear Cres SW, Edmonton, AB T6X 1S7For Sale
 MLS ID #E4510194, Pawan Badesha, Royal LePage Noralta Real Estate. RAE
- C$649,9004 bd4 ba2.2k sqft5932 12th Ave SW, Edmonton, AB T6X 0M7For Sale
 MLS ID #E4513040, Thomas Jereniuk, Rimrock Real Estate. RAE
- C$570,0004 bd4 ba2.2k sqft1710 63a St SW, Edmonton, AB T6X 0R8For Sale
 MLS ID #E4513573, Jarnail Bhatti, MaxWell Polaris. RAE
