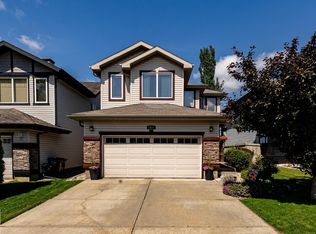
RARE FIND... 5 BEDROOMS Above Grade, BACKING ONTO A GREENBELT/WALKING TRAIL! Beautiful DOUBLE DOOR ENTRY opens to impressive OPEN TO ABOVE CEILINGS, creating a grand first impression. The main floor features TWO SEPARATE LIVING SPACES, a living room and family room with a cozy gas fireplace, plus a Main Floor BEDROOM and FULL BATHROOM, perfect for extended family or guests. You'll also find a spacious kitchen with pantry and a SEPARATE SIDE ENTRANCE to basement for your future IN-LAW-SUITE. Upstairs offers FOUR BEDROOMS, including a generous PRIMARY BEDROOM with WALK-IN CLOSET and 5PC ENSUITE, plus a 4PC MAIN BATHROOM. An ATTACHED DOUBLE GARAGE completes the package. Enjoy the greenbelt and walking trail right out back. ONLY 5min walk to WAL-MART Groceries, shopping and cafes, along with schools and everyday amenities nearby. FIVE BEDROOMS, TWO LIVING AREAS AND A LOCATION THAT'S HARD TO BEAT. THIS ONE IS NOT TO BE MISSED!
For sale
C$625,000
5219 18th Ave SW, Edmonton, AB T6X 1Y1
5beds
2,327sqft
Single Family Residence
Built in 2015
4,197 Square Feet Lot
$-- Zestimate®
C$269/sqft
C$-- HOA
What's special
Double door entryOpen to above ceilingsTwo separate living spacesCozy gas fireplaceMain floor bedroomSpacious kitchen with pantryGenerous primary bedroom
- 6 hours
- 10
- 0
Zillow last checked:
Listing updated:
Listed by:
Paul S Lamba,
MaxWell Polaris
Source: RAE,MLS®#: E4512871
Facts & features
Interior
Bedrooms & bathrooms
- Bedrooms: 5
- Bathrooms: 3
- Full bathrooms: 3
Primary bedroom
- Level: Upper
Family room
- Level: Main
- Area: 2095.92
- Dimensions: 42.6 x 49.2
Heating
- Forced Air-1, Natural Gas
Appliances
- Included: Dishwasher-Built-In, Dryer, Refrigerator, Electric Stove, Washer
Features
- Ceiling 9 ft., No Smoking Home
- Flooring: Carpet, Ceramic Tile, Vinyl Plank
- Windows: Window Coverings
- Basement: Full, Unfinished
- Fireplace features: Gas
Interior area
- Total structure area: 2,327
- Total interior livable area: 2,327 sqft
Video & virtual tour
Property
Parking
- Total spaces: 4
- Parking features: Double Garage Attached, Garage Control, Garage Opener
- Attached garage spaces: 2
Features
- Levels: 2 Storey,2
- Patio & porch: Deck
- Exterior features: Landscaped, Playground Nearby
- Fencing: Fenced
Lot
- Size: 4,197 Square Feet
- Features: Flat Site, Landscaped, Level, Playground Nearby, Near Public Transit, Schools, Shopping Nearby, Public Transportation
- Topography: Level
Construction
Type & style
- Home type: SingleFamily
- Property subtype: Single Family Residence
Materials
- Foundation: Concrete Perimeter
- Roof: Asphalt
Condition
- Year built: 2015
Community & HOA
Community
- Features: Ceiling 9 ft., Deck, No Smoking Home
Location
- Region: Edmonton
Financial & listing details
- Price per square foot: C$269/sqft
- Date on market: 10/14/2026
- Ownership: Private
Price history
Price history is unavailable.
Public tax history
Tax history is unavailable.
Climate risks
Neighborhood: Southeast Edmonton
Nearby schools
GreatSchools rating
No schools nearby
We couldn't find any schools near this home.

Similar homes
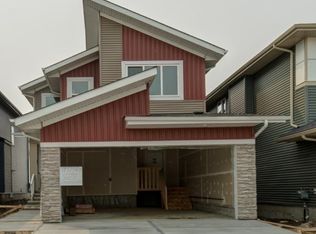
- C$704,9995 bd4 ba2.4k sqft3179 Winspear Cres SW, Edmonton, AB T6X 1S8For Sale
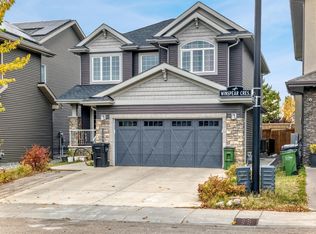 MLS ID #E4512711, Amritpal Bachhal, Sterling Real Estate. RAE
 - C$635,0004 bd4 ba2.1k sqft6703 20th Ave SW, Edmonton, AB T6X 0T4For Sale
 MLS ID #E4512119, Rhonda C Navratil, REMAX River City. RAE
 - C$585,0004 bd4 ba1.8k sqft5820 7th Ave SW, Edmonton, AB T6X 0G6For Sale
 MLS ID #E4512746, Liset E Carballo, The Good Real Estate Company. RAE
 - C$635,0004 bd3 ba2.5k sqft3233 Winspear Cres SW, Edmonton, AB T6X 1S7For Sale
 MLS ID #E4505500, Anna Trojanowicz, Century 21 All Stars Realty Ltd. RAE
