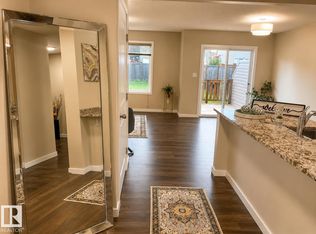
Walker home backing a school and park with close to 3,000 square feet of fully finished space across three levels. The main floor is open concept with an updated kitchen, dining, & living area, a gas fireplace, a front office (potential 4th bed), a half bath, & main floor laundry. Upstairs has a large bonus room, three bedrooms, & two full bathrooms. The primary suite is a standout with a sitting area and a four-piece en suite featuring a corner soaker tub. The basement is fully finished with a massive open living area and a full bath, giving you a legitimate third living space. Outside, the fully fenced yard is set up for entertaining and backs directly onto a school and park. Double attached garage with a driveway that parks two additional vehicles. Central AC. Recent upgrades include a full kitchen renovation, new carpet, and a new hot water tank. Walking distance to amenities along 50 Street and Ellerslie Road. A well-finished family home in one of Edmonton's most established south side communities.
For sale
C$565,000
1416 56th St SW, Edmonton, AB T6X 1R5
3beds
2,117sqft
Single Family Residence
Built in 2013
4,200 Square Feet Lot
$-- Zestimate®
C$267/sqft
C$-- HOA
What's special
Updated kitchenGas fireplaceFront officeMain floor laundryDouble attached garageCentral ac
- 79 days
- 16
- 4
Zillow last checked:
Listing updated:
Listed by:
Ryan M McDonald,
Century 21 Masters
Source: RAE,MLS®#: E4500124
Facts & features
Interior
Bedrooms & bathrooms
- Bedrooms: 3
- Bathrooms: 4
- Full bathrooms: 3
- 1/2 bathrooms: 1
Primary bedroom
- Level: Upper
Family room
- Level: Basement
- Area: 561.34
- Dimensions: 25.4 x 22.1
Heating
- Forced Air-1, Natural Gas
Cooling
- Air Conditioner
Appliances
- Included: Dishwasher-Built-In, Dryer, Refrigerator, Electric Stove, Washer
Features
- No Animal Home, No Smoking Home, Wet Bar
- Flooring: Carpet, Ceramic Tile, Hardwood
- Windows: Window Coverings
- Basement: Full, Finished
- Fireplace features: Gas
Interior area
- Total structure area: 2,117
- Total interior livable area: 2,117 sqft
Video & virtual tour
Property
Parking
- Total spaces: 4
- Parking features: Double Garage Attached
- Attached garage spaces: 2
Features
- Levels: 2 Storey,3
- Patio & porch: Deck
- Exterior features: Backs Onto Park/Trees, Landscaped, Low Maintenance Landscape, Playground Nearby
- Fencing: Fenced
Lot
- Size: 4,200 Square Feet
- Features: Backs Onto Park/Trees, Landscaped, Low Maintenance Landscape, Park/Reserve, Picnic Area, Playground Nearby, Near Public Transit, Schools, Shopping Nearby, See Remarks, Public Transportation
- Residential vegetation: Fruit Trees/Shrubs
Construction
Type & style
- Home type: SingleFamily
- Property subtype: Single Family Residence
Materials
- Foundation: Concrete Perimeter
- Roof: Asphalt
Condition
- Year built: 2013
Community & HOA
Community
- Features: Deck, No Animal Home, No Smoking Home, Wet Bar, See Remarks
Location
- Region: Edmonton
Financial & listing details
- Price per square foot: C$267/sqft
- Date on market: 7/22/2026
- Ownership: Private
Price history
Price history is unavailable.
Public tax history
Tax history is unavailable.
Climate risks
Neighborhood: Southeast Edmonton
Nearby schools
GreatSchools rating
No schools nearby
We couldn't find any schools near this home.

Similar homes
- C$574,9003 bd3 ba2.2k sqft5903 12th Ave SW, Edmonton, AB T6X 0T3For Sale
 MLS ID #E4507223, Mani Bagga, Royal Lepage Magna. RAE
 - C$624,9003 bd3 ba2.1k sqft5912 19th Ave SW, Edmonton, AB T6X 2A2For Sale
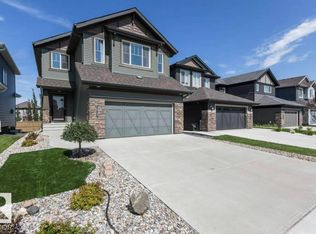 MLS ID #E4493409, Haley Streu, MaxWell Polaris. RAE
 - C$554,9006 bd4 ba2k sqft3807 36th Ave NW, Edmonton, AB T6L 5R8For Sale
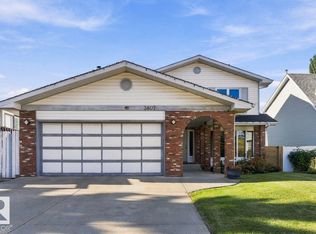 MLS ID #E4511737, Sarju P Ranjit, Exp Realty. RAE
 - C$559,9004 bd4 ba2k sqft1115 117a St SW, Edmonton, AB T6W 0B9For Sale
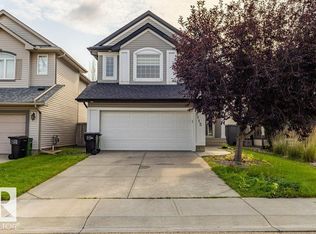 MLS ID #E4503300, Boyeon Park, Sterling Real Estate. RAE
