This is a ready to move with meticulously well maintained single family home which is facing to Mill Creek Ravine in the Minchau community of Mill Woods! This home has total of 6-bedrooms, 3.5 baths, and double garage attached for your whole family needs be fulfilled. Triple pane windows, 2 x 6 construction and mature yard. Open living and dining rooms provide ample space for extended family entertainment. Oversize "greenhouse" kitchen eating nook is an added value for your family’s comfort. Family room with wood burning fireplace and wet bar. Custom oak kitchen with pantry and full oak "sunshine" ceiling. Main floor laundry/mud room with side entrance door and access to attached garage. Bright 4-piece ensuite bathroom with 6 foot soaker tub and makeup vanity to complement spacious master bedroom and its walk-in closet. All bedrooms in the upper floor are spacious and great size. Southwest facing backyard and a 2 level pressure treated deck. A gate for RV parking as the full size lot has a back lane.
For sale
C$554,900
3807 36th Ave NW, Edmonton, AB T6L 5R8
6beds
2,002sqft
Single Family Residence
Built in 1985
-- sqft lot
$-- Zestimate®
C$277/sqft
C$-- HOA
What's special
Double garage attachedTriple pane windowsMature yardWet barMakeup vanitySpacious master bedroomWalk-in closet
- 20 days
- 39
- 5
Zillow last checked:
Listing updated:
Listed by:
Sarju P Ranjit,
Exp Realty
Source: RAE,MLS®#: E4511737
Facts & features
Interior
Bedrooms & bathrooms
- Bedrooms: 6
- Bathrooms: 4
- Full bathrooms: 3
- 1/2 bathrooms: 1
Primary bedroom
- Level: Upper
Family room
- Level: Main
Heating
- Forced Air-1, Natural Gas
Appliances
- Included: Dishwasher-Built-In, Dryer, Exhaust Fan, Refrigerator, Electric Stove, Washer
Features
- No Smoking Home, Vacuum System Attachments, Vacuum Systems
- Flooring: Carpet, Vinyl Plank
- Basement: Full, Finished
Interior area
- Total structure area: 2,002
- Total interior livable area: 2,002 sqft
Video & virtual tour
Property
Parking
- Total spaces: 2
- Parking features: Double Garage Attached
- Attached garage spaces: 2
Features
- Levels: 2 Storey,3
- Patio & porch: Deck
- Exterior features: Playground Nearby
- Has view: Yes
- View description: Ravine View
- Has water view: Yes
- Water view: Ravine View
Lot
- Features: Playground Nearby, Near Public Transit, Schools, Shopping Nearby, See Remarks, Public Transportation
Construction
Type & style
- Home type: SingleFamily
- Property subtype: Single Family Residence
Materials
- Foundation: Concrete Perimeter
- Roof: Asphalt
Condition
- Year built: 1985
Community & HOA
Community
- Features: Deck, No Smoking Home, See Remarks
Location
- Region: Edmonton
Financial & listing details
- Price per square foot: C$277/sqft
- Date on market: 10/5/2026
- Ownership: Private
Price history
Price history is unavailable.
Public tax history
Tax history is unavailable.
Climate risks
Neighborhood: Ridgewood
Nearby schools
GreatSchools rating
No schools nearby
We couldn't find any schools near this home.
Similar homes
- C$539,9006 bd3 ba1.1k sqft3963 57th St NW, Edmonton, AB T6L 1B5For Sale
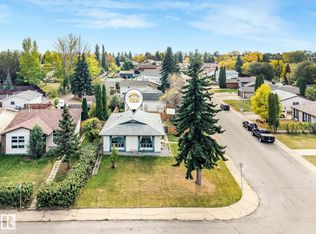 MLS ID #E4511801, Harim Ismaeil, Sterling Real Estate. RAE
- C$619,8004 bd4 ba2k sqft1823 45th St NW, Edmonton, AB T6L 2S6For Sale
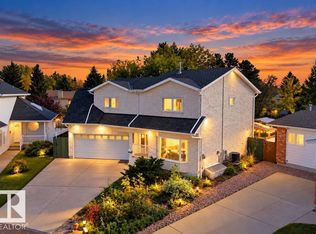 MLS ID #E4511910, Lakhwinder Brar, Sterling Real Estate. RAE
- C$509,9006 bd4 ba2.1k sqft712 Lee Ridge Rd NW, Edmonton, AB T6K 0P2For Sale
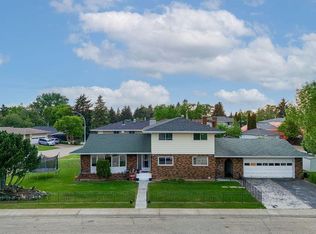 MLS ID #E4492437, Sandeep Handa, Nationwide Realty Corp. RAE
- C$494,9005 bd3 ba1.2k sqft3515 20th Ave NW, Edmonton, AB T6L 3E2For Sale
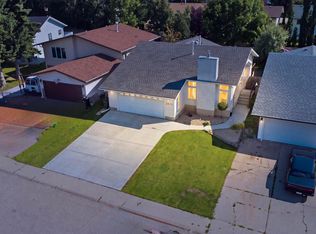 MLS ID #E4504499, Deepak Arora, Liv Real Estate. RAE
