Acreage living in middle of Millwoods-roughly on 1/4 acre this custom built 2 storey 2200 sqft has 4 bedrooms+3.5 washrooms.You are welcomed with beautiful tiled foyer to living room & Spacious dining room leads to U shaped kitchen with Quartz countertops and Stainless Steel appliance.UPSTAIRS includes a loft looking down into the large family room featuring a High Efficiency Wood stove and vaulted ceiling. Large Primary bedroom at one end of the house has Bonus room perfect for a nursery/office or gym along w 4 pc ensuite. Other 3 bedrooms ,another 4 piece bath.You will love your backyard A Robotic lawn mower, Composite Deck, Big Shed .Newer 2021 roof with SOLAR PANELS. , Electric Vehicle Charger in the Oversized Heated garage, RV Parking pad, ALL windows replaced with Triple Pane, AC,Tankless Hot Water. BRIGHT Fully Finished basement has cozy family room,3 peice bathroom(2025) Laundry and Storage Cabinets.Walking distance to schools,shopping and Transit.Back alley access for many future options.
For sale
C$619,800
1823 45th St NW, Edmonton, AB T6L 2S6
4beds
2,093sqft
Single Family Residence
Built in 1982
10,047 Square Feet Lot
$-- Zestimate®
C$296/sqft
C$-- HOA
What's special
Beautiful tiled foyerSpacious dining roomHigh efficiency wood stoveVaulted ceilingLarge primary bedroomComposite deckBig shed
- 1 day
- 19
- 0
Zillow last checked:
Listing updated:
Listed by:
Lakhwinder Brar,
Sterling Real Estate,
Sukhwinder Randhawa,
Sterling Real Estate
Source: RAE,MLS®#: E4511910
Facts & features
Interior
Bedrooms & bathrooms
- Bedrooms: 4
- Bathrooms: 4
- Full bathrooms: 3
- 1/2 bathrooms: 1
Primary bedroom
- Level: Upper
Family room
- Level: Main
Heating
- Forced Air-1, Natural Gas
Cooling
- Air Conditioning-Central
Appliances
- Included: Dishwasher-Built-In, Dryer, Microwave Hood Fan, Refrigerator, Electric Stove, Washer
Features
- No Animal Home, No Smoking Home
- Flooring: Carpet, Ceramic Tile, Vinyl Plank
- Basement: Partial, Finished
Interior area
- Total structure area: 2,093
- Total interior livable area: 2,093 sqft
Property
Parking
- Total spaces: 2
- Parking features: Double Garage Attached
- Attached garage spaces: 2
Features
- Levels: 2 Storey,3
Lot
- Size: 10,047 Square Feet
- Features: Near Public Transit, Public Transportation
Construction
Type & style
- Home type: SingleFamily
- Property subtype: Single Family Residence
Materials
- Foundation: Concrete Perimeter
- Roof: Asphalt
Condition
- Year built: 1982
Community & HOA
Community
- Features: No Animal Home, No Smoking Home
Location
- Region: Edmonton
Financial & listing details
- Price per square foot: C$296/sqft
- Date on market: 10/6/2026
- Ownership: Private
Price history
Price history is unavailable.
Public tax history
Tax history is unavailable.
Climate risks
Neighborhood: Southwood
Nearby schools
GreatSchools rating
No schools nearby
We couldn't find any schools near this home.

Similar homes
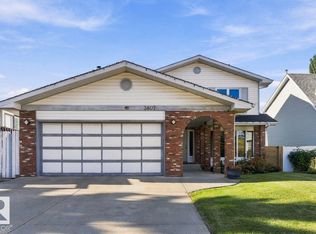
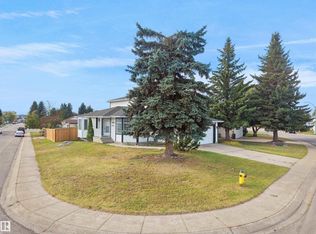
- C$554,9006 bd4 ba2k sqft3807 36th Ave NW, Edmonton, AB T6L 5R8For Sale
 MLS ID #E4511737, Sarju P Ranjit, Exp Realty. RAE
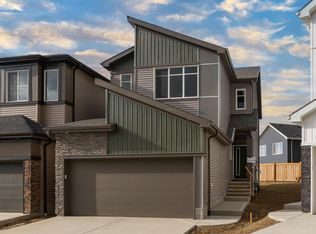
 - C$529,8883 bd3 ba2k sqft4103 28th Ave NW, Edmonton, AB T6L 4H2For Sale
 MLS ID #E4511676, Kurt Tovillo, MaxWell Polaris. RAE
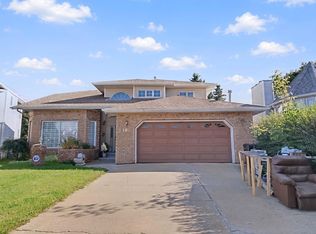
 - C$602,5954 bd3 ba2k sqft432 27th St NW, Edmonton, AB T6T 2J3For Sale
 MLS ID #E4512036, Peter F Estephan, KIC Realty. RAE
 - C$619,7007 bd5 ba2.8k sqft5107 17th Ave NW, Edmonton, AB T6L 1X6For Sale
 MLS ID #E4507144, Harnek Atwal, Century 21 All Stars Realty Ltd. RAE
