Exceptional family bungalow on a quiet cul-de-sac in desirable Ekota! Walk to LRT, Rec Centre & 4 schools! This sprawling 4-bdrm, 3-bath home sits on a massive 696m² lot & is loaded w/upgrades! Stunning maple kitchen w/granite counters, slate flooring, custom tile backsplash, beverage fridge, Samsung Smart fridge & stainless appliances. Hardwood floors, two fireplaces (wood & gas), flat ceilings, pot lights, upgraded doors, trim & window coverings. Spa-inspired main bath features a hydrotherapy jetted tub, dual sinks & oversized travertine dual-head, multi-jet shower. Primary suite offers walk-through closet & renovated ensuite. Fully finished bsmt w/vinyl plank flooring, 2 more bdrms & renovated bath. Huge rec room w/gas fireplace, projector w/power drop-down screen, pool table & accessories incl. New roof & eaves (2024), 2 furnaces, 2 HWTs, A/C, central vac in house & garage. Oversized 22x24 garage, huge fenced yard w/raised concrete patio, lower brick patio, raised garden beds & underground sprinklers!
For sale
C$549,900
6960 21st Ave NW, Edmonton, AB T6K 2H4
4beds
1,407sqft
Single Family Residence
Built in 1976
7,490 Square Feet Lot
$-- Zestimate®
C$391/sqft
C$-- HOA
What's special
Quiet cul-de-sacStunning maple kitchenGranite countersSlate flooringCustom tile backsplashBeverage fridgeSamsung smart fridge
- 7 days |
- 13 |
- 1 |
Zillow last checked:
Listing updated:
Listed by:
Jamie C Hubick,
Royal Lepage Arteam Realty
Source: RAE,MLS®#: E4498817
Facts & features
Interior
Bedrooms & bathrooms
- Bedrooms: 4
- Bathrooms: 3
- Full bathrooms: 3
Primary bedroom
- Level: Main
Family room
- Level: Basement
- Area: 637.36
- Dimensions: 25.7 x 24.8
Heating
- Forced Air-2, Natural Gas
Cooling
- Air Conditioner, Air Conditioning-Central
Appliances
- Included: Dishwasher-Built-In, Dryer, Refrigerator, Electric Stove, Washer, Wine Cooler
Features
- No Smoking Home, Vacuum System Attachments, Vacuum Systems
- Flooring: Hardwood, Non-Ceramic Tile, Vinyl Plank
- Windows: Window Coverings
- Basement: Full, Finished
- Fireplace features: Gas, Wood Burning
Interior area
- Total structure area: 1,407
- Total interior livable area: 1,407 sqft
Video & virtual tour
Property
Parking
- Total spaces: 4
- Parking features: Double Garage Detached, Garage Control, Garage Opener
- Garage spaces: 2
Features
- Levels: 2
- Patio & porch: Deck
- Exterior features: Landscaped, Low Maintenance Landscape, Playground Nearby
- Pool features: Community, Public Swimming Pool
- Fencing: Fenced
Lot
- Size: 7,490 Square Feet
- Features: Corner Lot, Flat Site, Landscaped, Level, Low Maintenance Landscape, Park/Reserve, Playground Nearby, Near Public Transit, Schools, Shopping Nearby, Wooded, Public Transportation, Treed Lot
- Topography: Level
Details
- Additional structures: Storage Shed
- Other equipment: Projector, TV Wall Mount
Construction
Type & style
- Home type: SingleFamily
- Architectural style: Bungalow
- Property subtype: Single Family Residence
Materials
- Foundation: Concrete Perimeter
- Roof: Asphalt
Condition
- Year built: 1976
Community & HOA
Community
- Features: Deck, No Smoking Home
- Security: Smoke Detector(s), Detectors Smoke
Location
- Region: Edmonton
Financial & listing details
- Price per square foot: C$391/sqft
- Date on market: 7/15/2026
- Ownership: Private
Jamie C Hubick
Jamie C Hubick
By pressing Contact Agent, you agree that the real estate professional identified above may call/text you about your search, which may involve use of automated means and pre-recorded/artificial voices. You don't need to consent as a condition of buying any property, goods, or services. Message/data rates may apply. You also agree to our Terms of Use. Zillow does not endorse any real estate professionals. We may share information about your recent and future site activity with your agent to help them understand what you're looking for in a home.
Price history
Price history is unavailable.
Public tax history
Tax history is unavailable.
Climate risks
Neighborhood: Knottwood
Nearby schools
GreatSchools rating
No schools nearby
We couldn't find any schools near this home.
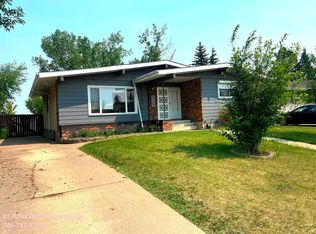
- C$--1 bd1 ba1.2k sqft6808 22nd Ave NW #BASEMENT, Edmonton, AB T6K2H6Off Market
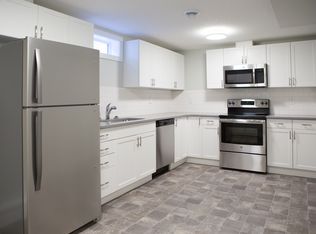
- C$--2 bd1 ba1k sqft7116 21st Ave NW, Edmonton, AB T6K2H4Off Market
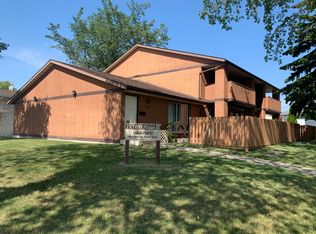
- C$1,1251 bd1 ba-- sqft1470 Knottwood Road East NW #1464, Edmonton, AB T6K2J9For Rent
- C$475,0003 bd3 ba1.2k sqft7306 21st Ave NW, Edmonton, AB T6K2C4For Sale

- C$479,7984 bd3 ba1.8k sqft1928 68th St NW, Edmonton, AB T6K2J4For Sale
- C$397,5004 bd2 ba922 sqft2007 67th St NW, Edmonton, AB T6K2H7For Sale
- C$--3 bd2 ba1.1k sqft6704 19th Ave NW #1A, Edmonton, AB T6K2G8Off Market
- C$--2 bd1 ba900 sqft6704 19th Ave NW #1B, Edmonton, AB T6K2G8Off Market
Similar homes
- C$479,7984 bd3 ba1.8k sqft1928 68th St NW, Edmonton, AB T6K 2J4For Sale
 MLS ID #E4499773, Renji Thomas, MaxWell Polaris. RAE
 - C$475,0003 bd3 ba1.2k sqft7306 21st Ave NW, Edmonton, AB T6K 2C4For SaleMLS ID #E4499534, Nate Nagle, RE/MAX Excellence. RAE
- C$549,9004 bd3 ba1.8k sqft3219 85th St NW, Edmonton, AB T6K 2Y7For Sale
 MLS ID #E4498380, Barrie Tanner, Terra Realty. RAE
 - C$529,0004 bd3 ba1.5k sqft7819 22nd Ave NW, Edmonton, AB T6K 2M6For Sale
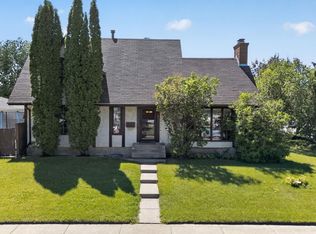 MLS ID #E4497703, Shammi Dhaliwal, Century 21 All Stars Realty Ltd. RAE
 - C$549,9993 bd3 ba1.9k sqft55 Ekota Cres NW, Edmonton, AB T6K 2J6For SaleMLS ID #E4495175, Jodi Netelenbos, Century 21 Masters. RAE
- C$515,0005 bd3 ba1.4k sqft7715 15th Ave NW, Edmonton, AB T6K 2T2For SaleMLS ID #E4498459, Alma Hadzic, MaxWell Polaris. RAE
- C$549,5004 bd3 ba1.6k sqft6907 19th Ave NW, Edmonton, AB T6K 2G7For SaleMLS ID #E4483243, Patrick C Au, Century 21 Masters. RAE
- C$511,7865 bd3 ba1.3k sqft2437 89th St NW, Edmonton, AB T6K 2Y8For SaleMLS ID #E4498655, . Palwinder Singh, Venus Realty. RAE
- C$484,9004 bd3 ba1.3k sqft2408 80th St NW, Edmonton, AB T6K 3P6For SaleMLS ID #E4498750, Greg D Blais, RE/MAX Excellence. RAE
- C$535,0005 bd3 ba1.2k sqft3212 73rd St NW, Edmonton, AB T6K 1K1For SaleMLS ID #E4497194, Al Dredge, RE/MAX Real Estate. RAE
- C$474,8005 bd3 ba1.2k sqft1939 61st St NW, Edmonton, AB T6L 1M5For SaleMLS ID #E4499567, Mani Bagga, Royal Lepage Magna. RAE
- C$459,9006 bd2 ba1.1k sqft1439 80th St NW, Edmonton, AB T6K 2R3For SaleMLS ID #E4500042, Kevin N Komarynsky, Homes & Gardens Real Estate Limited. RAE
- C$599,9994 bd4 ba1.8k sqft6720 29th Ave NW, Edmonton, AB T6K 1N4For SaleMLS ID #E4496941, Sarah Jackson, REMAX River City. RAE
- C$589,9004 bd3 ba2k sqft2723 83rd St NW, Edmonton, AB T6K 3G7For SaleMLS ID #E4497566, Nick Pentelechuk, Logic Realty. RAE
- C$510,0005 bd3 ba1.6k sqft1767 61st St NW, Edmonton, AB T6L 1X5For SaleMLS ID #E4484947, Harkewal Singh, MaxWell Polaris. RAE
- C$459,9004 bd3 ba1.2k sqft1920 65th St NW, Edmonton, AB T6L 1T2For SaleMLS ID #E4495697, Cathy Cookson, RE/MAX Excellence. RAE
- C$584,9005 bd4 ba2k sqft121 64th St SW, Edmonton, AB T6X 0B6For SaleMLS ID #E4499592, Prince Gill, MaxWell Polaris. RAE
- C$499,9005 bd3 ba1.1k sqft8804 19th Ave NW, Edmonton, AB T6K 1Z6For SaleMLS ID #E4498075, Abdullah Ewaz, MaxWell Polaris. RAE
- C$500,0006 bd3 ba1.3k sqft5414 17a Ave NW, Edmonton, AB T6L 1L2For SaleMLS ID #E4497946, Dwight Streu, MaxWell Polaris. RAE
- C$569,9004 bd4 ba2k sqft2609 49th St NW, Edmonton, AB T6L 3W8For SaleMLS ID #E4492193, Mark A Malcolm, REMAX River City. RAE
