Welcome to this beautifully renovated 4-level split in the desirable community of Woodbridge Farms! Offering over 1,750 sq. ft. of spacious living space, this impressive home features 4 bedrooms, 3 fully renovated bathrooms, and a functional layout perfect for family living. The stunning updated kitchen showcases white shaker-style cabinetry, quartz countertops, a beautiful blue tile backsplash, and stainless steel appliances. Warm hardwood flooring flows throughout the main and secondary levels, adding timeless character and warmth. All three bathrooms have been tastefully renovated with modern finishes. The versatile four-level design offers generous living and entertaining spaces, while the lower level features a convenient walkout to the spacious backyard, perfect for indoor-outdoor living. Additional highlights include a hot water tank approximately four years old and a spacious attached double garage. Combining extensive renovations, generous living space, and a fantastic location!
For sale
C$519,999
727 Wellington Ln, Strathcona County, AB T8A 4H7
4beds
1,754sqft
Single Family Residence
Built in 1982
-- sqft lot
$-- Zestimate®
C$296/sqft
C$-- HOA
What's special
Stunning updated kitchenWhite shaker-style cabinetryQuartz countertopsBeautiful blue tile backsplashStainless steel appliancesWarm hardwood flooringSpacious backyard
- 1 day
- 22
- 2
Zillow last checked:
Listing updated:
Listed by:
Stefan Radovanovic,
MaxWell Polaris
Source: RAE,MLS®#: E4516044
Facts & features
Interior
Bedrooms & bathrooms
- Bedrooms: 4
- Bathrooms: 3
- Full bathrooms: 3
Primary bedroom
- Level: Upper
Family room
- Level: Lower
- Area: 246.74
- Dimensions: 16.9 x 14.6
Heating
- Forced Air-1, Natural Gas
Appliances
- Included: Dishwasher-Built-In, Dryer, Exhaust Fan, Refrigerator, Electric Stove, Washer
Features
- No Smoking Home
- Flooring: Hardwood, Vinyl Plank
- Windows: Vinyl Windows
- Basement: Full, Partially Finished, Walkout Basement, Walkout Basement
Interior area
- Total structure area: 1,754
- Total interior livable area: 1,754 sqft
Property
Parking
- Total spaces: 2
- Parking features: Double Garage Attached
- Attached garage spaces: 2
Features
- Levels: 4 Level Split,3
- Exterior features: Landscaped, Low Maintenance Landscape, Playground Nearby
- Pool features: Community, Public Swimming Pool
Lot
- Features: Cul-De-Sac, Fully Fenced, Flat Site, Landscaped, Low Maintenance Landscape, Picnic Area, Playground Nearby, Near Public Transit, Schools, See Remarks, Public Transportation
Construction
Type & style
- Home type: SingleFamily
- Property subtype: Single Family Residence
Materials
- Foundation: Concrete Perimeter
- Roof: Asphalt
Condition
- Year built: 1982
Community & HOA
Community
- Features: No Smoking Home, Walkout Basement
Location
- Region: Strathcona County
Financial & listing details
- Price per square foot: C$296/sqft
- Date on market: 11/10/2026
- Ownership: Private
Price history
Price history is unavailable.
Public tax history
Tax history is unavailable.
Climate risks
Neighborhood: T8A
Nearby schools
GreatSchools rating
No schools nearby
We couldn't find any schools near this home.
- C$--1 bd1 ba-- sqft301 Woodbridge Way, Strathcona County, AB T8A4G3Off Market
- C$149,0002 bd1 ba914 sqft340 Woodbridge Way #101, Strathcona County, AB T8A4G3For Sale
- C$--3 bd2 ba1k sqft367 Woodbridge Way #304, Strathcona County, AB T8A4G3Off Market
- C$--1 bd1 ba613 sqft355 Woodbridge Way #104, Strathcona County, AB T8A4G3Off Market

Similar homes
- C$525,0005 bd3 ba1.2k sqft878 Alder Ave, Strathcona County, AB T8A 1V5For Sale
 MLS ID #E4515969, . Ravinder Singh Gill, Exp Realty. RAE
- C$535,0004 bd2 ba1.6k sqft3 Cypress Ave, Strathcona County, AB T8A 1J3For Sale
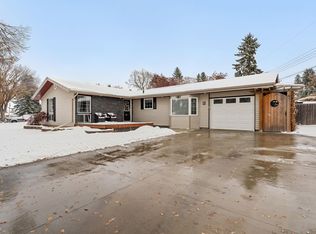 MLS ID #E4514822, Lindsay Cottrell, NOW Real Estate Group. RAE
- C$510,0004 bd3 ba1.7k sqft105 Lilac Dr, Strathcona County, AB T8H 1S7For Sale
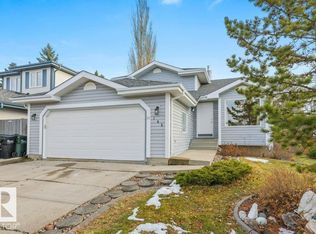 MLS ID #E4515649, Graham Ogden, REMAX River City. RAE
- C$524,9004 bd3 ba1.5k sqft4024 Galloway Bay, Strathcona County, AB T8A 2L4For Sale
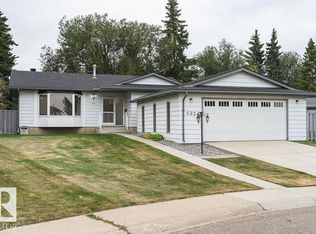 MLS ID #E4515493, Cam Morrison, NOW Real Estate Group. RAE
