WOW—this extensively renovated Mills Haven bungalow shows like new! Offering 3+1 bedrooms and outstanding family-friendly living, it combines fresh modern style with the warmth and character of a mature Sherwood Park neighbourhood. Enjoy new shingles on the house and garage, new windows, front and rear doors, flooring, paint, baseboards and lighting. The refreshed kitchen features marble-look counters, painted cabinetry and black hardware. A gorgeous renovated 4-pc bath & convenient 2-pc ensuite complete the main floor. Downstairs has been completely rebuilt with a huge recreation area, bedroom, new 3-pc bath, laundry with new washer/dryer and a beautiful WETT-certifiable wood-burning fireplace. Outside offers a freshly painted exterior, improved landscaping, long concrete driveway and an awesome oversized heated double garage—ideal for vehicles, hobbies & storage. Close to cafés, restaurants, schools, parks, shopping and recreation in a quiet, fun family neighbourhood. Truly move-in ready! Welcome Home!
For sale
C$509,999
25 Milburn Cres, Strathcona County, AB T8A 0T9
4beds
1,182sqft
Single Family Residence
Built in 1970
-- sqft lot
$-- Zestimate®
C$431/sqft
C$-- HOA
What's special
New windowsRefreshed kitchenMarble-look countersPainted cabinetryBlack hardwareHuge recreation areaBeautiful wett-certifiable wood-burning fireplace
- 23 days
- 26
- 1
Zillow last checked:
Listing updated:
Listed by:
Danny Tchir,
MaxWell Devonshire Realty,
Ethan Tchir,
MaxWell Devonshire Realty
Source: RAE,MLS®#: E4510366
Facts & features
Interior
Bedrooms & bathrooms
- Bedrooms: 4
- Bathrooms: 3
- Full bathrooms: 2
- 1/2 bathrooms: 1
Primary bedroom
- Level: Main
Heating
- Forced Air-1, Natural Gas
Appliances
- Included: Portable Dishwasher, Dryer, Microwave Hood Fan, Refrigerator, Electric Stove, Washer
Features
- Bar, Closet Organizers, No Animal Home, No Smoking Home, Vaulted Ceiling(s)
- Flooring: Vinyl Plank
- Windows: Vinyl Windows
- Basement: Full, Finished
- Fireplace features: Wood Burning
Interior area
- Total structure area: 1,182
- Total interior livable area: 1,182 sqft
Video & virtual tour
Property
Parking
- Total spaces: 6
- Parking features: Double Garage Detached, Parking-Extra, Garage Control, Garage Opener
- Garage spaces: 2
Features
- Levels: 2
- Patio & porch: Deck
- Exterior features: Landscaped, Playground Nearby
- Fencing: Fenced
Lot
- Features: Landscaped, Playground Nearby, Near Public Transit, Schools, Shopping Nearby, Public Transportation
- Residential vegetation: Fruit Trees/Shrubs
Construction
Type & style
- Home type: SingleFamily
- Architectural style: Bungalow
- Property subtype: Single Family Residence
Materials
- Foundation: Concrete Perimeter
- Roof: Asphalt
Condition
- Year built: 1970
Community & HOA
Community
- Features: Bar, Closet Organizers, Deck, No Animal Home, No Smoking Home, Vaulted Ceiling
Location
- Region: Strathcona County
Financial & listing details
- Price per square foot: C$431/sqft
- Date on market: 9/25/2026
- Ownership: Private
Price history
Price history is unavailable.
Public tax history
Tax history is unavailable.
Climate risks
Neighborhood: T8A
Nearby schools
GreatSchools rating
No schools nearby
We couldn't find any schools near this home.
- C$--3 bd3 ba1.2k sqft28 Medhurst Cres, Strathcona County, AB T8A3T6Off Market
- C$--1 bd1 ba800 sqft17 Melrose Cres #1A, Strathcona County, AB T8A3T9Off Market

- C$--1 bd1 ba-- sqft301 Woodbridge Way, Strathcona County, AB T8A4G3Off Market
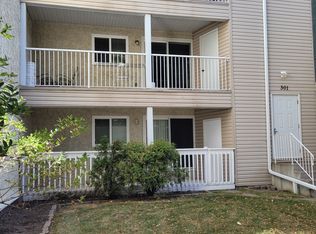
- C$--3 bd2 ba1k sqft367 Woodbridge Way #304, Strathcona County, AB T8A4G3Off Market
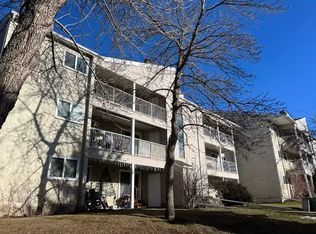
Similar homes
- C$499,9004 bd3 ba1k sqft53 Raven Dr, Strathcona County, AB T8A 0C6For Sale
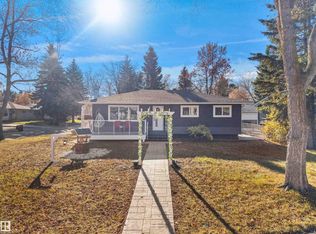 MLS ID #E4513317, Deepak Chopra, E4 Realty. RAE
- C$489,9994 bd3 ba1.1k sqft20 Galaxy Way, Strathcona County, AB T8A 2K2For Sale
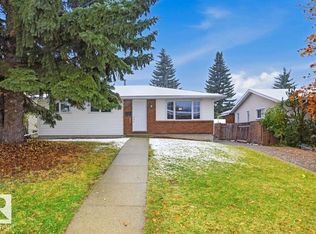 MLS ID #E4512828, Darya M Pfund, Easy List Realty. RAE
- C$480,0005 bd3 ba1.3k sqft59 Rosewood Dr, Strathcona County, AB T8A 0L8For Sale
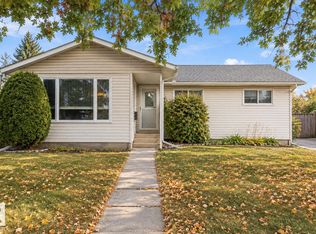 MLS ID #E4513357, Melanie Noel, Royal Lepage Arteam Realty. RAE
- C$519,9004 bd3 ba1k sqft67 Menlo Cres, Strathcona County, AB T8A 0R8For Sale
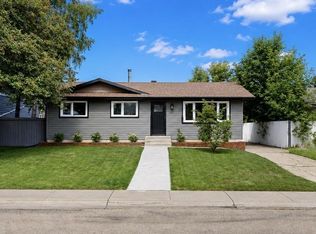 MLS ID #E4503691, Tatum Fitton, ComFree. RAE
