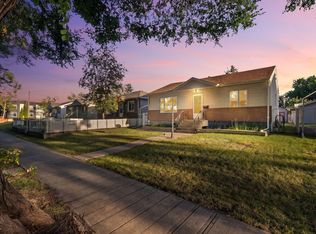
A beautifully updated home, an exceptional lot, and an enviable Sherwood Heights location. Situated on an impressive 954.1 sqm lot, this fully renovated bungalow offers modern comfort, generous space, and outstanding potential for investors, first-time buyers, or anyone looking to create their next chapter in a mature, sought-after community. The functional layout features 2 bedrooms upstairs, 2 more downstairs, and 2 full bathrooms, plus a spacious basement with abundant storage and second family room. The extensive driveway and single attached garage adds everyday convenience. Completely updated with new windows, new furnace, new appliances (excluding fridge, 2024), new electrical panel, and shingles replaced in 2015. Outside, the fully fenced yard offers endless possibilities for entertaining, gardening, kids, pets, or future expansion. Close to schools, parks, coffee shops, restaurants, shopping, and transit, this property offers a rare combination of land, updates, location, and long-term value.
For sale
C$485,000
970 Alder Ave, Strathcona County, AB T8A 1V6
4beds
1,040sqft
Single Family Residence
Built in 1957
-- sqft lot
$-- Zestimate®
C$466/sqft
C$-- HOA
What's special
Beautifully updated homeExceptional lotFully renovated bungalowModern comfortGenerous spaceFunctional layoutSecond family room
- 19 hours
- 2
- 0
Zillow last checked:
Listing updated:
Listed by:
Mia Saleta Pereda,
RE/MAX Professionals
Source: RAE,MLS®#: E4510164
Facts & features
Interior
Bedrooms & bathrooms
- Bedrooms: 4
- Bathrooms: 2
- Full bathrooms: 2
Primary bedroom
- Level: Main
Family room
- Level: Basement
- Area: 322.24
- Dimensions: 30.4 x 10.6
Heating
- Forced Air-1, Natural Gas
Appliances
- Included: Dishwasher-Built-In, Dryer, Exhaust Fan, Refrigerator, Electric Cooktop, Washer
Features
- Flooring: Vinyl Plank
- Basement: Full, Finished
Interior area
- Total structure area: 1,040
- Total interior livable area: 1,040 sqft
Video & virtual tour
Property
Parking
- Total spaces: 5
- Parking features: Single Garage Attached
- Attached garage spaces: 1
Features
- Levels: 2
- Exterior features: Playground Nearby
- Fencing: Fenced
Lot
- Features: Flat Site, Near Golf Course, Playground Nearby, Schools, Shopping Nearby, Golf Nearby
Construction
Type & style
- Home type: SingleFamily
- Architectural style: Bungalow
- Property subtype: Single Family Residence
Materials
- Foundation: Concrete Perimeter
- Roof: Asphalt
Condition
- Year built: 1957
Community & HOA
Community
- Security: Smoke Detector(s), Detectors Smoke
Location
- Region: Strathcona County
Financial & listing details
- Price per square foot: C$466/sqft
- Date on market: 9/24/2026
- Ownership: Private
Price history
Price history is unavailable.
Public tax history
Tax history is unavailable.
Climate risks
Neighborhood: T8A
Nearby schools
GreatSchools rating
No schools nearby
We couldn't find any schools near this home.
- C$--2 bd1 ba950 sqft931 Alder Ave #1A, Strathcona County, AB T8A1V7Off Market
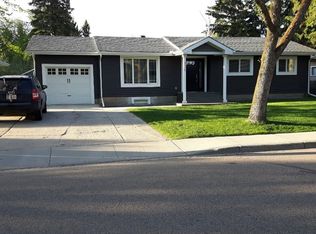
- C$259,9001 bd1 ba765 sqft279 Wye Rd #302, Strathcona County, AB T8B0B2For Sale

- C$379,9003 bd2 ba1k sqft993 Cedar St, Strathcona County, AB T8A2E8For Sale

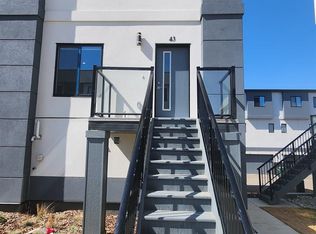
- C$369,9003 bd3 ba1.5k sqft10 Salisbury Way #43, Strathcona County, AB T8B0A9For Sale
Similar homes
- C$449,8003 bd2 ba1.2k sqft7 Strathcona Pl, Strathcona County, AB T8A 1G1For Sale
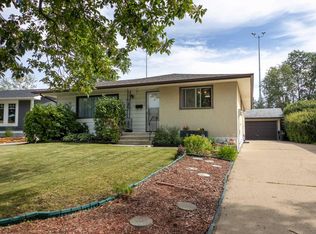 MLS ID #E4502680, Jolyn Hall, Schmidt Realty Group Inc. RAE
 - C$450,0003 bd2 ba1.1k sqft66 Meadowbrook Rd, Strathcona County, AB T8A 0N9For Sale
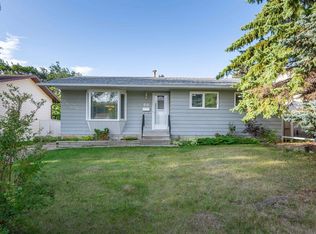 MLS ID #E4508150, Danelle L Bolinski, NOW Real Estate Group. RAE
 - C$480,0004 bd2 ba1k sqft10419 52nd Ave NW, Edmonton, AB T6H 0N7For Sale
 MLS ID #E4507831, Chun Yuan, Initia Property Management. RAE
 - C$475,0003 bd2 ba957 sqft9719 65th Ave NW, Edmonton, AB T6E 0K5For Sale
 MLS ID #E4506790, Wendi Darling, Century 21 Masters. RAE
