Welcome to Davidson Creek! Set in this established Sherwood Park neighbourhood, this well-maintained home offers thoughtful updates, plenty of living space and a heated double garage. A spacious backyard deck with gas hookups is ready for summer evenings, while nearby schools, parks and walking trails add to the appeal of the location. Inside, the kitchen offers ample storage, a large walk-in pantry, updated counters and backsplash, with an adjoining dining area overlooking the backyard. The bright living room provides a comfortable gathering space, complemented by laminate flooring, main-floor laundry and a refreshed two-piece bathroom. Upstairs, you’ll find three generous bedrooms, including a primary with a walk-in closet and three-piece ensuite, plus another three-piece bathroom. The finished basement offers a large rec room, office/den, three-piece bathroom and storage. Additional features include A/C, updated main-floor windows and PEX plumbing, a 2015 furnace, 2020 hot water tank and eavestroughs.
For sale
C$499,900
9 Davy Cres, Strathcona County, AB T8H 1P4
3beds
1,405sqft
Single Family Residence
Built in 1990
-- sqft lot
$-- Zestimate®
C$356/sqft
C$-- HOA
What's special
Heated double garageLarge walk-in pantryUpdated counters and backsplashLaminate flooringMain-floor laundryRefreshed two-piece bathroomThree generous bedrooms
- 1 day
- 11
- 6
Zillow last checked:
Listing updated:
Listed by:
Adrian Nedelec,
Exp Realty,
James J Knull,
Exp Realty
Source: RAE,MLS®#: E4513333
Facts & features
Interior
Bedrooms & bathrooms
- Bedrooms: 3
- Bathrooms: 4
- Full bathrooms: 3
- 1/2 bathrooms: 1
Primary bedroom
- Level: Upper
Heating
- Forced Air-1, Natural Gas
Cooling
- Air Conditioner, Air Conditioning-Central
Appliances
- Included: Dishwasher-Built-In, Dryer, Refrigerator, Electric Stove, Washer
Features
- No Smoking Home
- Flooring: Carpet, Laminate Flooring, Vinyl Plank
- Basement: Full, Finished
Interior area
- Total structure area: 1,405
- Total interior livable area: 1,405 sqft
Property
Parking
- Total spaces: 4
- Parking features: Double Garage Attached
- Attached garage spaces: 2
Features
- Levels: 2 Storey,3
- Patio & porch: Deck
- Pool features: Community, Public Swimming Pool
Lot
- Features: Flat Site, Near Golf Course, Near Public Transit, Shopping Nearby, Golf Nearby, Public Transportation
Construction
Type & style
- Home type: SingleFamily
- Property subtype: Single Family Residence
Materials
- Foundation: Concrete Perimeter
- Roof: Asphalt
Condition
- Year built: 1990
Community & HOA
Community
- Features: Deck, No Smoking Home
Location
- Region: Strathcona County
Financial & listing details
- Price per square foot: C$356/sqft
- Date on market: 10/17/2026
- Ownership: Private
Price history
Price history is unavailable.
Public tax history
Tax history is unavailable.
Climate risks
Neighborhood: T8H
Nearby schools
GreatSchools rating
No schools nearby
We couldn't find any schools near this home.
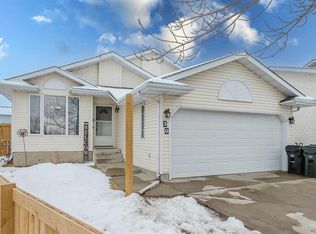
- C$--4 bd3 ba1k sqft30 Davy Cres, Strathcona County, AB T8H1P3Off Market
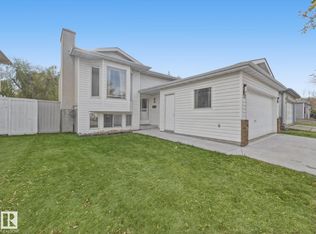
- C$549,9004 bd3 ba1.1k sqft19 Darlington Dr, Strathcona County, AB T8H1R8For Sale
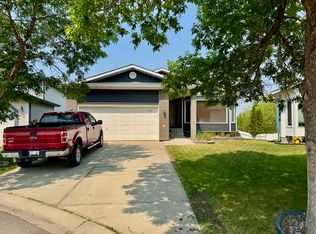
- C$--4 bd3 ba1.6k sqft415 Davenport Pl, Strathcona County, AB T8H1R9Off Market
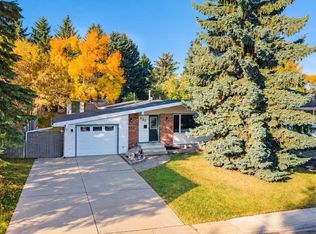
- C$--3 bd2 ba-- sqft10 Cranberry Dr, Strathcona County, AB T8H2A1Off Market

Similar homes
- C$549,9004 bd3 ba1.1k sqft19 Darlington Dr, Strathcona County, AB T8H 1R8For SaleMLS ID #E4513215, Samantha Stachniak, RE/MAX Elite. RAE
- C$484,9994 bd3 ba1.2k sqft132 Garland Cres, Strathcona County, AB T8A 2R4For Sale
 MLS ID #E4513162, Kayla Berg, Royal LePage Prestige Realty. RAE
 - C$499,9004 bd3 ba1k sqft53 Raven Dr, Strathcona County, AB T8A 0C6For Sale
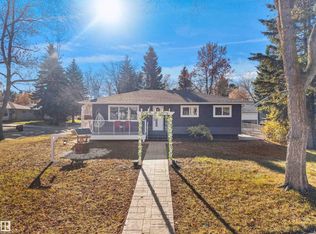 MLS ID #E4513317, Deepak Chopra, E4 Realty. RAE
 - C$459,7073 bd3 ba1.2k sqft524 Rainbow Cres, Strathcona County, AB T8A 5M8For Sale
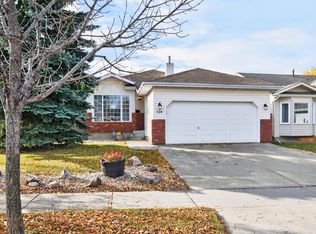 MLS ID #E4512968, Sonia Tarabay, RE/MAX Elite. RAE
