Perfect First Home, lcoated on a corner lot next to Trillium School, in Lakeland Ridge! NEW SHINGLES 2025. Fully finished 2-storey half-duplex in a family-friendly neighborhood. Bright and inviting with a smart floor plan featuring a spacious living room with corner gas fireplace, adjoining dining nook, new luxury vinyl plank flooring.The modern kitchen includes SS appliances, glass tile backsplash & island with an eating bar. Garden doors open to a two-tiered deck and private backyard—perfect for relaxing or entertaining. Main floor flex room ideal for a home office, plus a convenient 2-piece bathroom. Upstairs, find three bedrooms, a full 4-piece bath, and a primary suite with 4-piece ensuite. The basement adds a rec room, den ( with potential for 4th bedroom) 3-piece bathroom, laundry, and plenty of storage. Complete with double detached garage, extra parking pad, landscaped, and charming front verandah. Fantastic location, steps from Lakeland Ridge School, parks, playgrounds, shopping, and transit.
For sale
C$468,000
469 Cranberry Way, Strathcona County, AB T8H 2L7
3beds
1,485sqft
Duplex, Half Duplex
Built in 2003
-- sqft lot
$-- Zestimate®
C$315/sqft
C$-- HOA
What's special
Corner lotBright and invitingModern kitchenSs appliancesGlass tile backsplashRec roomDouble detached garage
- 86 days
- 23
- 0
Zillow last checked:
Listing updated:
Listed by:
Heather J Morris,
MORE Real Estate,
Darlene A Reid,
MORE Real Estate
Source: RAE,MLS®#: E4497330
Facts & features
Interior
Bedrooms & bathrooms
- Bedrooms: 3
- Bathrooms: 4
- Full bathrooms: 3
- 1/2 bathrooms: 1
Primary bedroom
- Level: Upper
Heating
- Forced Air-1, Natural Gas
Appliances
- Included: Dishwasher-Built-In, Dryer, Exhaust Fan, Refrigerator, Electric Stove, Washer
Features
- Flooring: Carpet, Laminate Flooring
- Windows: Window Coverings
- Basement: Full, Finished
- Fireplace features: Gas
Interior area
- Total structure area: 1,485
- Total interior livable area: 1,485 sqft
Property
Parking
- Total spaces: 2
- Parking features: Double Garage Detached, Garage Control, Garage Opener
- Garage spaces: 2
Features
- Levels: 2 Storey,3
- Patio & porch: Deck
- Exterior features: Landscaped, Playground Nearby
- Fencing: Fenced
Lot
- Features: Corner Lot, Flat Site, Landscaped, Playground Nearby, Near Public Transit, Schools, Shopping Nearby, Public Transportation
Construction
Type & style
- Home type: MultiFamily
- Property subtype: Duplex, Half Duplex
- Attached to another structure: Yes
Materials
- Foundation: Concrete Perimeter
- Roof: Asphalt
Condition
- Year built: 2003
Community & HOA
Community
- Features: Deck
Location
- Region: Strathcona County
Financial & listing details
- Price per square foot: C$315/sqft
- Date on market: 7/6/2026
- Ownership: Private
Price history
Price history is unavailable.
Public tax history
Tax history is unavailable.
Climate risks
Neighborhood: T8H
Nearby schools
GreatSchools rating
No schools nearby
We couldn't find any schools near this home.
- C$330,0003 bd3 ba1.6k sqft18 Connor Ln, Strathcona County, AB T8H2L5For Sale

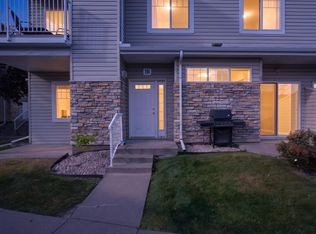
- C$224,9002 bd2 ba884 sqft460 Cranberry Way #156, Strathcona County, AB T8H2R3For Sale
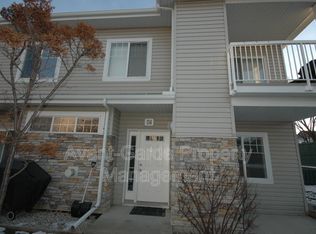
- C$--2 bd2 ba947 sqft420 Cranberry Way #114, Strathcona County, AB T8H2M5Off Market
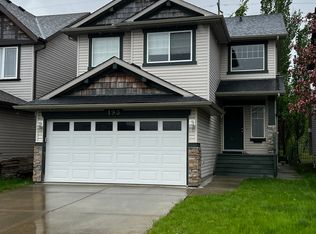
- C$--3 bd3 ba-- sqft193 Cornwall Rd, Strathcona County, AB T8H2L8Off Market
Similar homes
- C$555,0005 bd3 ba1.3k sqft64 Orchid Cres, Strathcona County, AB T8H 2E4For Sale
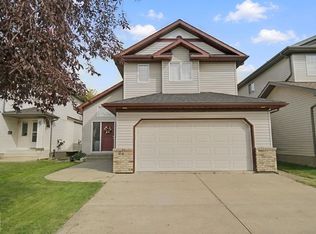 MLS ID #E4506109, Heather J Morris, MORE Real Estate. RAE
 - C$449,9004 bd2 ba1k sqft3019 33rd Ave NW, Edmonton, AB T6T 1X2For Sale
 MLS ID #E4510817, Tammie L Savage, MaxWell Progressive. RAE
 - C$469,9003 bd3 ba1.5k sqft1816 36th Ave NW, Edmonton, AB T6T 1S8For Sale
 MLS ID #E4503092, Harman S Gill, Exp Realty. RAE
 - C$465,0003 bd3 ba1.2k sqft2803 12th St NW, Edmonton, AB T6T 0V8For Sale
 MLS ID #E4508092, Neil S Thompson, MaxWell Polaris. RAE
