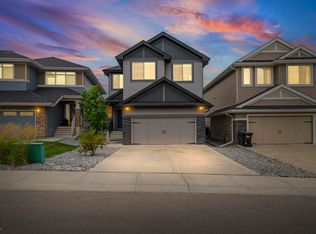
The family home you’ve been waiting for—with a view you’ll never get tired of! This fully finished 2,400 sq ft 2-storey features a WALKOUT basement, WEST-FACING private backyard backing onto Campbell Park Pond. With 3 bedrooms upstairs, 2 downstairs & 3.5 baths, there’s room for everyone. High ceilings, hardwood floors & plenty of windows make the main floor bright & inviting, with pond views stealing the show. The kitchen features granite counters & a gas stove, plus main floor laundry keeps everyday life a little easier. Upstairs, enjoy a spacious bonus room with vaulted ceilings & a primary retreat complete with a 5pc ensuite & a reading nook overlooking the backyard & pond. Morning coffee just found its spot! The finished walkout offers a wet bar & access to the covered patio, perfect for relaxing while the kids play. Oversized double garage & underground sprinklers. You could be home for the holidays!
For sale
C$849,900
404 Cowan Point E, Strathcona County, AB T8H 0E6
5beds
2,431sqft
Single Family Residence
Built in 2007
-- sqft lot
$-- Zestimate®
C$350/sqft
C$-- HOA
What's special
Walkout basementHigh ceilingsHardwood floorsPlenty of windowsKitchen features granite countersGas stoveMain floor laundry
- 3 hours
- 3
- 0
Zillow last checked:
Listing updated:
Listed by:
Shannon Breen,
Royal LePage Prestige Realty,
David Flaman,
Royal LePage Prestige Realty
Source: RAE,MLS®#: E4516232
Facts & features
Interior
Bedrooms & bathrooms
- Bedrooms: 5
- Bathrooms: 4
- Full bathrooms: 3
- 1/2 bathrooms: 1
Primary bedroom
- Level: Upper
Family room
- Level: Basement
- Area: 362.88
- Dimensions: 16.8 x 21.6
Heating
- Forced Air-1, Natural Gas
Cooling
- Air Conditioner, Air Conditioning-Central
Appliances
- Included: Dishwasher-Built-In, Dryer, Microwave Hood Fan, Refrigerator, Electric Stove, Washer, See Remarks, Gas Water Heater
Features
- Ceiling 10 ft., Sauna, Wet Bar, Central Vacuum, Sump Pump, Vacuum System Attachments, Vacuum Systems
- Flooring: Carpet, Ceramic Tile, Hardwood
- Basement: Full, Finished, Walkout Basement, Walkout Basement
- Fireplace features: Gas
Interior area
- Total structure area: 2,431
- Total interior livable area: 2,431 sqft
Video & virtual tour
Property
Parking
- Total spaces: 2
- Parking features: Double Garage Attached, Oversized, Garage Control, Garage Opener
- Attached garage spaces: 2
Features
- Levels: 2 Storey,3
- Patio & porch: Deck
- Exterior features: Landscaped, Playground Nearby
- Waterfront features: Backs Onto Lake
Lot
- Features: Fully Fenced, Landscaped, Playground Nearby, Schools, Sprinkler Sys-Underground
Details
- Additional structures: Storage Shed
- Other equipment: TV Wall Mount
Construction
Type & style
- Home type: SingleFamily
- Property subtype: Single Family Residence
Materials
- Foundation: Concrete Perimeter
- Roof: Asphalt
Condition
- Year built: 2007
Community & HOA
Community
- Features: Ceiling 10 ft., Deck, Hot Water Natural Gas, Sauna; Swirlpool; Steam, Sprinkler Sys-Underground, Walkout Basement, Wet Bar, Vacuum System-Roughed-In
Location
- Region: Strathcona County
Financial & listing details
- Price per square foot: C$350/sqft
- Date on market: 11/12/2026
- Ownership: Private
Price history
Price history is unavailable.
Public tax history
Tax history is unavailable.
Climate risks
Neighborhood: T8H
Nearby schools
GreatSchools rating
No schools nearby
We couldn't find any schools near this home.
- C$--3 bd3 ba1.7k sqft367 Ascott Cres, Strathcona County, AB T8H0A6Off Market

- C$468,0003 bd4 ba1.4k sqft469 Cranberry Way, Strathcona County, AB T8H2L7For Sale

- C$--4 bd3 ba2k sqft49 Ashmore Bay #1A, Strathcona County, AB T8H0T7Off Market
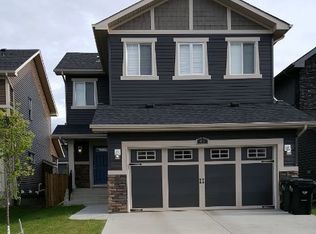
- C$--4 bd3 ba2.2k sqft45 Ashmore Bay, Strathcona County, AB T8H0T7Off Market
Similar homes
- C$899,9004 bd4 ba2.4k sqft129 Aberdeen Cres, Strathcona County, AB T8H 2X3For Sale
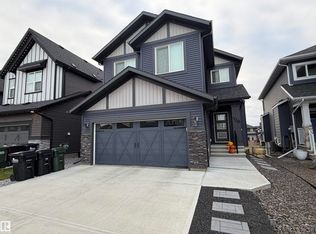 MLS ID #E4515643, Mike Peric, Homes & Gardens Real Estate Limited. RAE
- C$724,9006 bd4 ba2.2k sqft65 Cascade Cres, Strathcona County, AB T8H 0L9For Sale
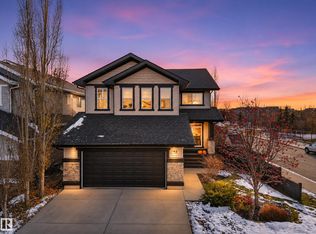 MLS ID #E4515479, Chelsey St Onge, NOW Real Estate Group. RAE
- C$849,9003 bd3 ba2.8k sqft133 Sandalwood Cres, Strathcona County, AB T8H 0S4For Sale
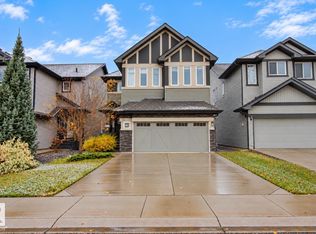 MLS ID #E4514389, Marc Lachance, Royal LePage Prestige Realty. RAE
- C$879,0004 bd4 ba1.9k sqft325 Annandale Cres, Strathcona County, AB T8H 1A6For Sale
 MLS ID #E4509265, Priscilla Markus, Exp Realty. RAE
