Welcome to this immaculate, renovated & upgraded family friendly 2030 sqft 2 storey home across the street from Clover Bar Lake! Top floor features include the main bathroom & 4 large bedrooms including the primary with walk in closet & ensuite. The classic staircase with upgraded banister, wooden steps & 2-tone finish leads to the main floor which includes a flex room, custom kitchen with dining area, family room with gas fireplace separated from the living room by french doors, powder room & laundry/mud room. Basement is finished with large recreation room room with gas fireplace #2, bathroom #4, bedroom #5, hobby room & loads of storage. Pristine, landscaped yard with sun deck (SigmaDek with glass railings), paving stone patio, shed - must be seen! Additional features: cental a/c, heated garage/shop with insulated flooring over pad, stainless appliances including Bosch gas range & dishwasher, outstanding custom carpentry and millwork throughout including live edge shelving, new baseboards & casings.
For sale
C$689,900
37 Catalina Dr, Strathcona County, AB T8H 1T4
5beds
2,029sqft
Single Family Residence
Built in 1993
6,878 Square Feet Lot
$-- Zestimate®
C$340/sqft
C$-- HOA
What's special
Main bathroomFlex roomPowder roomHobby roomLoads of storagePristine landscaped yardPaving stone patio
- 3 days
- 15
- 0
Zillow last checked:
Listing updated:
Listed by:
Jodie M Allen,
Royal LePage Prestige Realty
Source: RAE,MLS®#: E4513608
Facts & features
Interior
Bedrooms & bathrooms
- Bedrooms: 5
- Bathrooms: 4
- Full bathrooms: 3
- 1/2 bathrooms: 1
Primary bedroom
- Level: Upper
Family room
- Level: Main
- Area: 182.16
- Dimensions: 13.2 x 13.8
Heating
- Forced Air-1, Natural Gas
Cooling
- Air Conditioner, Air Conditioning-Central
Appliances
- Included: Dishwasher-Built-In, Dryer, Microwave, Refrigerator, Gas Stove, Washer
Features
- Insulation-Upgraded, No Animal Home, No Smoking Home
- Flooring: Carpet, Laminate Flooring, Vinyl Plank
- Basement: Full, Finished
- Fireplace features: Gas
Interior area
- Total structure area: 2,029
- Total interior livable area: 2,029 sqft
Video & virtual tour
Property
Parking
- Total spaces: 4
- Parking features: Double Garage Attached, Heated Garage, Insulated, Garage Control, Garage Opener
- Attached garage spaces: 2
Features
- Levels: 2 Storey,3
- Patio & porch: Deck, Patio
- Exterior features: Landscaped, Playground Nearby
Lot
- Size: 6,878 Square Feet
- Features: Fully Fenced, Landscaped, Playground Nearby, Near Public Transit, Schools, Shopping Nearby, Public Transportation
Details
- Additional structures: Storage Shed
Construction
Type & style
- Home type: SingleFamily
- Property subtype: Single Family Residence
Materials
- Foundation: Concrete Perimeter
- Roof: Asphalt
Condition
- Year built: 1993
Community & HOA
Community
- Features: Deck, Insulation-Upgraded, No Animal Home, No Smoking Home, Patio, See Remarks
Location
- Region: Strathcona County
Financial & listing details
- Price per square foot: C$340/sqft
- Date on market: 10/20/2026
- Ownership: Private
Price history
Price history is unavailable.
Public tax history
Tax history is unavailable.
Climate risks
Neighborhood: T8H
Nearby schools
GreatSchools rating
No schools nearby
We couldn't find any schools near this home.
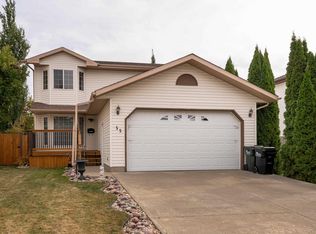
- C$585,0004 bd3 ba1.8k sqft55 Catalina Dr, Strathcona County, AB T8H2B4For Sale
- C$599,9005 bd3 ba1.3k sqft59 Cimmaron Way, Strathcona County, AB T8H1N4For Sale

- C$749,9004 bd4 ba2.2k sqft18 Altadena Point E, Strathcona County, AB T8H0V9For Sale
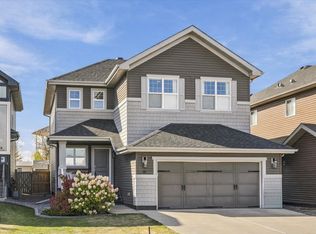
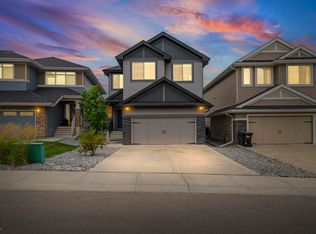
- C$899,0004 bd4 ba1.9k sqft325 Annandale Cres, Strathcona County, AB T8H1A6For Sale
Similar homes
- C$629,0004 bd2 ba1.9k sqft21508 Wye Rd, Strathcona County, AB T8E 2J2For Sale
 MLS ID #E4512892, Steven Bruner, Homes & Gardens Real Estate Limited. RAE
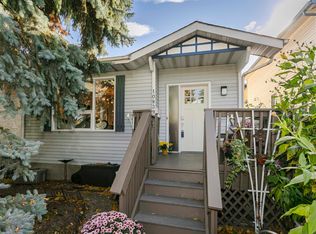
- C$674,9994 bd3 ba1.5k sqft10839 80th Ave NW, Edmonton, AB T6E 1V9For Sale
 MLS ID #E4513212, Brett Carey, RE/MAX Vision Realty. RAE
- C$599,9004 bd4 ba1.5k sqft9616 230th St NW, Edmonton, AB T5T 7R4For Sale
 MLS ID #E4513581, Anna Trojanowicz, Century 21 All Stars Realty Ltd. RAE
- C$699,9004 bd4 ba2.2k sqft221 Ockenden Pl NW, Edmonton, AB T6R 1K5For Sale
 MLS ID #E4512755, Christopher D Greidanus, MaxWell Devonshire Realty. RAE
