Welcome to this beautifully appointed 2-storey home in Clover Bar Ranch, Sherwood Park, offering approximately 1,866 sq. ft. of above-grade living space. The main floor boasts an inviting living room with a gas fireplace, an elegant dining area and a well-equipped kitchen featuring stainless steel appliances, abundant cabinetry and a versatile movable island. A convenient 2-piece bath and laundry room complete the main level. Upstairs, the spacious primary retreat offers a walk-in closet and luxurious ensuite with a jetted tub and corner shower, complemented by two additional bedrooms and a full bath. The fully finished basement provides exceptional versatility with a large recreation area, additional bedroom and plumbing roughed in for a future bathroom. Enjoy outdoor living on the generous deck surrounded by established trees and flower planters, plus a double attached garage. Shingles, fencing and hot water tank were replaced in 2024. Don’t miss the opportunity to make this wonderful home yours!
For sale
C$585,000
55 Catalina Dr, Strathcona County, AB T8H 2B4
4beds
1,866sqft
Single Family Residence
Built in 2000
-- sqft lot
$-- Zestimate®
C$313/sqft
C$-- HOA
What's special
- 13 days
- 17
- 2
Zillow last checked:
Listing updated:
Listed by:
Tracy Candray,
Exp Realty
Source: RAE,MLS®#: E4510284
Facts & features
Interior
Bedrooms & bathrooms
- Bedrooms: 4
- Bathrooms: 3
- Full bathrooms: 2
- 1/2 bathrooms: 1
Primary bedroom
- Level: Upper
Heating
- Forced Air-1, Natural Gas
Cooling
- Air Conditioner, Air Conditioning-Central
Appliances
- Included: Dishwasher-Built-In, Dryer, Exhaust Fan, Refrigerator, Electric Stove, Washer, Gas Water Heater
Features
- Flooring: Carpet, Ceramic Tile, Hardwood
- Basement: Full, Finished
- Fireplace features: Gas
Interior area
- Total structure area: 1,866
- Total interior livable area: 1,866 sqft
Video & virtual tour
Property
Parking
- Total spaces: 2
- Parking features: Double Garage Attached, Garage Control
- Attached garage spaces: 2
Features
- Levels: 2 Storey,2
- Patio & porch: Deck
- Exterior features: Playground Nearby
- Pool features: Community, Public Swimming Pool
- Fencing: Fenced
Lot
- Features: Playground Nearby, Near Public Transit, Schools, Shopping Nearby, Public Transportation
Construction
Type & style
- Home type: SingleFamily
- Property subtype: Single Family Residence
Materials
- Foundation: Concrete Perimeter
- Roof: Asphalt
Condition
- Year built: 2000
Community & HOA
Community
- Features: Deck, Hot Water Natural Gas, Recreation Room/Centre
- Security: Smoke Detector(s), Detectors Smoke
Location
- Region: Strathcona County
Financial & listing details
- Price per square foot: C$313/sqft
- Date on market: 9/24/2026
- Ownership: Private
Price history
Price history is unavailable.
Public tax history
Tax history is unavailable.
Climate risks
Neighborhood: T8H
Nearby schools
GreatSchools rating
No schools nearby
We couldn't find any schools near this home.
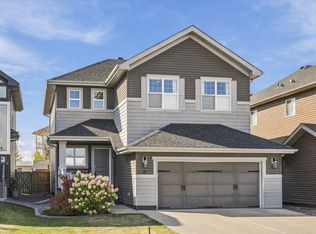
- C$749,9004 bd4 ba2.2k sqft18 Altadena Point E, Strathcona County, AB T8H0V9For Sale
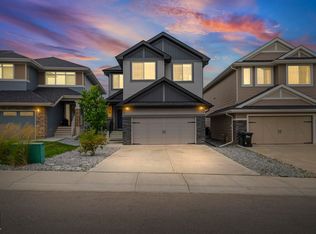
- C$899,0004 bd4 ba1.9k sqft325 Annandale Cres, Strathcona County, AB T8H1A6For Sale
- C$605,0004 bd4 ba1.5k sqft134 Ambleside Way, Strathcona County, AB T8H0Z1For Sale

- C$599,9005 bd3 ba1.3k sqft59 Cimmaron Way, Strathcona County, AB T8H1N4For Sale

Similar homes
- C$575,0004 bd4 ba1.5k sqft64 Crystal Way, Strathcona County, AB T8H 1T9For Sale
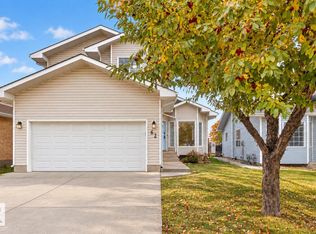 MLS ID #E4512302, Thomas Kube, Black Sheep Realty. RAE
 - C$624,7074 bd3 ba1.3k sqft79 Chatwin Rd, Strathcona County, AB T8H 2S6For Sale
 MLS ID #E4512113, Sonia Tarabay, RE/MAX Elite. RAE
 - C$599,9005 bd3 ba1.3k sqft59 Cimmaron Way, Strathcona County, AB T8H 1N4For SaleMLS ID #E4506395, Irene Zucht, RE/MAX Elite. RAE
- C$674,9004 bd4 ba1.8k sqft715 Cache Pl, Strathcona County, AB T8H 0L4For Sale
 MLS ID #E4511214, Casey Bonnett, Exp Realty. RAE
