Nestled in the highly sought-after community of Aspen Trails, backing onto protected green space! 2,695.05 sq.ft with 4-beds, 4-baths, 9-ft ceilings, and tons of updates. The main living area features an electric fireplace and an abundance of natural light. The gourmet kitchen has a gas range & granite countertops. New pantry w/ bar fridge provides storage & convenience. The primary suite upstairs is a true retreat, complete with a luxurious soaker tub. Two additional bedrooms, family room, and 4-piece bath complete the upper level. The lower level has a large bonus room, along with the spacious 4th bedroom and 4-piece bath. Enjoy extra storage space in the utility room. Oversized heated red garage features epoxy floor. Lush backyard w/ oversized deck, ravine view, and concrete pad, the perfect foundation for a hot tub/barrel sauna. Close to all amenities. A home and community you won't want to miss!
For sale
C$899,000
325 Annandale Cres, Strathcona County, AB T8H 1A6
4beds
1,943sqft
Single Family Residence
Built in 2018
4,555 Square Feet Lot
$-- Zestimate®
C$463/sqft
C$-- HOA
What's special
Electric fireplaceAbundance of natural lightGourmet kitchenGas rangeGranite countertopsPrimary suite upstairsLuxurious soaker tub
- 9 days
- 9
- 2
Zillow last checked:
Listing updated:
Listed by:
Priscilla Markus,
Exp Realty
Source: RAE,MLS®#: E4509265
Facts & features
Interior
Bedrooms & bathrooms
- Bedrooms: 4
- Bathrooms: 4
- Full bathrooms: 3
- 1/2 bathrooms: 1
Primary bedroom
- Level: Upper
Family room
- Level: Upper
- Area: 1740.5
- Dimensions: 29.5 x 59
Heating
- Forced Air-1, Natural Gas
Cooling
- Air Conditioner
Appliances
- Included: Dryer, Refrigerator, Gas Stove, Washer, Wine Cooler, Tankless Water Heater
Features
- Ceiling 9 ft., Closet Organizers
- Flooring: Carpet, Ceramic Tile, Vinyl Plank
- Basement: Full, Finished
Interior area
- Total structure area: 1,943
- Total interior livable area: 1,943 sqft
Video & virtual tour
Property
Parking
- Total spaces: 2
- Parking features: 2 Outdoor Stalls, Double Garage Attached, Heated Garage
- Attached garage spaces: 2
Features
- Levels: 2 Storey,3
- Patio & porch: Deck
- Exterior features: Landscaped, Playground Nearby
- Has view: Yes
- View description: Ravine View
- Has water view: Yes
- Water view: Ravine View
Lot
- Size: 4,555 Square Feet
- Features: Landscaped, Playground Nearby, Near Public Transit, Schools, Shopping Nearby, Public Transportation
Details
- Additional structures: Gazebo
Construction
Type & style
- Home type: SingleFamily
- Property subtype: Single Family Residence
Materials
- Foundation: Concrete Perimeter
- Roof: Asphalt
Condition
- Year built: 2018
Community & HOA
Community
- Features: Ceiling 9 ft., Closet Organizers, Deck, Gazebo, Hot Water Tankless
- Security: Carbon Monoxide Detectors
Location
- Region: Strathcona County
Financial & listing details
- Price per square foot: C$463/sqft
- Date on market: 9/18/2026
- Ownership: Private
Price history
Price history is unavailable.
Public tax history
Tax history is unavailable.
Climate risks
Neighborhood: T8H
Nearby schools
GreatSchools rating
No schools nearby
We couldn't find any schools near this home.
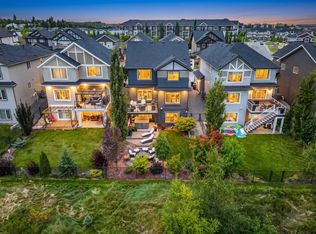
- C$932,0004 bd4 ba2.3k sqft15 Altadena Point NW, Strathcona County, AB T8H0V9For Sale
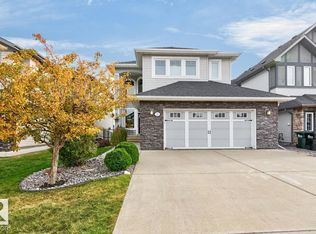
- C$899,7006 bd4 ba2.5k sqft21 Altadena Point E, Strathcona County, AB T8H0V9For Sale
- C$605,0004 bd4 ba1.5k sqft134 Ambleside Way, Strathcona County, AB T8H0Z1For Sale

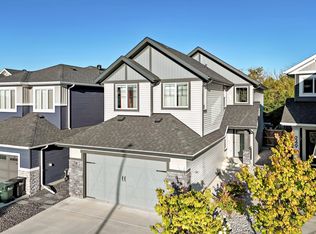
- C$735,0005 bd4 ba2.3k sqft247 Annandale Cres, Strathcona County, AB T8H1B3For Sale
Similar homes
- C$932,0004 bd4 ba2.3k sqft15 Altadena Point NW, Strathcona County, AB T8H 0V9For SaleMLS ID #E4508163, Erika Sanderson, MaxWell Devonshire Realty. RAE
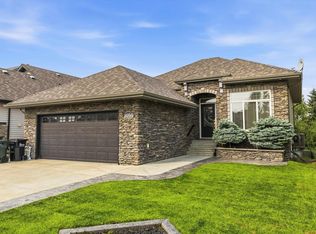
- C$848,0004 bd3 ba1.5k sqft4044 Crowsnest Cres, Strathcona County, AB T8H 0G9For Sale
 MLS ID #E4504295, Shane Gwilliam, Sable Realty. RAE
 - C$605,0004 bd4 ba1.5k sqft134 Ambleside Way, Strathcona County, AB T8H 0Z1For SaleMLS ID #E4496655, John Lao, Real Broker. RAE
- C$579,9003 bd3 ba1.5k sqft17 Savoy Cres, Strathcona County, AB T8H 1A8For Sale
 MLS ID #E4508562, Che Taylor, MaxWell Challenge Realty. RAE
