Welcome to this stunning 2,437 sq. ft. two-storey home in Aspen Trails, built in 2021 and ideally situated backing onto a peaceful creek. With 9-ft ceilings, abundant natural light and a fully developed walkout basement, this home offers a bright, contemporary design with plenty of space for the whole family. The open-concept main floor seamlessly connects the living room, dining area and kitchen, creating a welcoming space for both everyday living and entertaining. A striking floating staircase provides a modern architectural focal point, while the kitchen features granite waterfall countertops, an induction cooktop and BOSCH stainless steel appliances, including a refrigerator, dishwasher, built-in microwave and oven. A convenient mudroom completes the main level. Upstairs, you'll find three bedrooms, including a spacious primary suite with private ensuite, along with a bonus room and dedicated laundry room. The fully finished walkout basement is complete with a family room, fourth bedroom and 3pc bath.
For sale
C$899,900
129 Aberdeen Cres, Strathcona County, AB T8H 2X3
4beds
2,436sqft
Single Family Residence
Built in 2021
4,488 Square Feet Lot
$-- Zestimate®
C$369/sqft
C$-- HOA
What's special
Abundant natural lightFully developed walkout basementBright contemporary designOpen-concept main floorStriking floating staircaseGranite waterfall countertopsInduction cooktop
- 16 hours
- 10
- 0
Zillow last checked:
Listing updated:
Listed by:
Mike Peric,
Homes & Gardens Real Estate Limited
Source: RAE,MLS®#: E4515643
Facts & features
Interior
Bedrooms & bathrooms
- Bedrooms: 4
- Bathrooms: 4
- Full bathrooms: 3
- 1/2 bathrooms: 1
Primary bedroom
- Level: Upper
Family room
- Level: Basement
- Area: 371.3
- Dimensions: 15.8 x 23.5
Heating
- Forced Air-1, Natural Gas, HRV System
Appliances
- Included: Dishwasher-Built-In, Dryer, Exhaust Fan, Humidifier-Power(Furnace), Oven-Built-In, Microwave, Refrigerator, Electric Cooktop, Washer, Tankless Water Heater
Features
- Ceiling 9 ft., No Animal Home, No Smoking Home, Kitchen Island, Sump Pump
- Flooring: Carpet, Ceramic Tile, Hardwood
- Basement: Full, Finished, Walkout Basement, 9 ft. Basement Ceiling, Walkout Basement, 9 ft. Basement Ceiling
- Fireplace features: Electric, Gas
Interior area
- Total structure area: 2,436
- Total interior livable area: 2,436 sqft
Video & virtual tour
Property
Parking
- Total spaces: 4
- Parking features: Double Garage Attached, Front Drive Access, Insulated, Garage Control, Garage Opener
- Attached garage spaces: 2
- Has uncovered spaces: Yes
Features
- Levels: 2 Storey,3
- Patio & porch: Deck
- Exterior features: Backs Onto Park/Trees, Low Maintenance Landscape, Playground Nearby, Exterior Walls- 2"x6"
- Waterfront features: Creek
Lot
- Size: 4,488 Square Feet
- Features: Backs Onto Park/Trees, Fully Fenced, Low Maintenance Landscape, Park/Reserve, Playground Nearby, Near Public Transit, Schools, Shopping Nearby, Public Transportation
Construction
Type & style
- Home type: SingleFamily
- Property subtype: Single Family Residence
Materials
- Foundation: Concrete Perimeter
- Roof: Asphalt,Fiberglass
Condition
- Year built: 2021
Community & HOA
Community
- Features: Ceiling 9 ft., Deck, Exterior Walls- 2"x6", Hot Water Tankless, No Animal Home, No Smoking Home, Walkout Basement, HRV System
- Security: Smoke Detector(s), Detectors Smoke
Location
- Region: Strathcona County
Financial & listing details
- Price per square foot: C$369/sqft
- Date on market: 11/6/2026
- Ownership: Private
Price history
Price history is unavailable.
Public tax history
Tax history is unavailable.
Climate risks
Neighborhood: T8H
Nearby schools
GreatSchools rating
No schools nearby
We couldn't find any schools near this home.
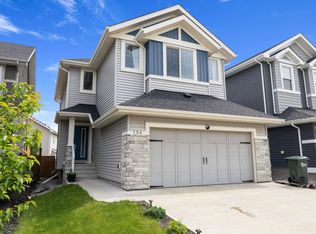
- C$599,9004 bd4 ba1.5k sqft134 Ambleside Way, Strathcona County, AB T8H0Z1For Sale
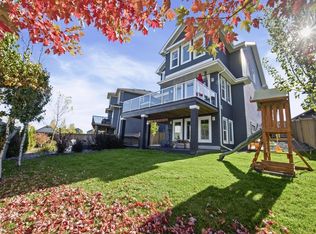
- C$998,0004 bd4 ba2.7k sqft80 Ainsley Way, Strathcona County, AB T8H1A1For Sale

- C$985,0005 bd4 ba2.6k sqft78 Ainsley Way, Strathcona County, AB T8H1A1For Sale
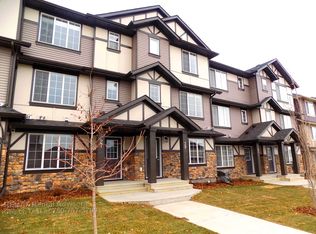
- C$--3 bd3 ba1.4k sqft20 Augustine Cres #27, Strathcona County, AB T8H0Z8Off Market
Similar homes
- C$879,0004 bd4 ba1.9k sqft325 Annandale Cres, Strathcona County, AB T8H 1A6For Sale
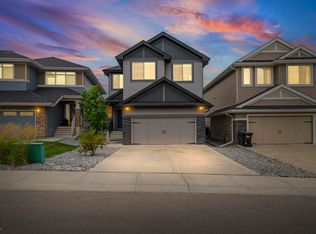 MLS ID #E4509265, Priscilla Markus, Exp Realty. RAE
- C$998,0004 bd4 ba2.7k sqft80 Ainsley Way, Strathcona County, AB T8H 1A1For SaleMLS ID #E4514727, Kassy Draper, The Agency North Central Alberta. RAE
- C$985,0005 bd4 ba2.6k sqft78 Ainsley Way, Strathcona County, AB T8H 1A1For SaleMLS ID #E4511252, Cassie D Krawec, REMAX River City. RAE
- C$650,0004 bd3 ba2.5k sqft2012 Galloway Pl, Strathcona County, AB T8A 2N4For Sale
 MLS ID #E4515650, Taylor J Hack, REMAX River City. RAE
