$100K IN RENOVATIONS! FACING THE PARK! FORMER COVENTRY SHOWHOME! Over 3400 square feet of total living space! Open concept with soaring 18’ ceiling & tiled flooring. Main floor 9' ceilings, beautiful staircase & engineered hardwood floors. Flex room, dining room with French doors, coffered ceilings & lovely park view! GOURMET KITCHEN! Newer appliances, huge island & butler's pantry. Large living room with gas fireplace. There's 3 bedrooms up with an adjoining Jack and Jill 5-piece bathroom & convenient laundry room. The Primary Bedroom has a GORGEOUS 6-PIECE ENSUITE & a custom walk-in closet. FULLY FINISHED BASEMENT with 9' ceilings, family room with gas fireplace, large bedroom, 4-piece bathroom, flex room & storage space. 55 oz. new carpet. A/C, hot water on demand, water filtration system. Fully landscaped yard & 2-tiered deck with BBQ gas line. OVERSIZED & INSULATED detached garage & gated for potential RV PARKING! Spacious front verandah with lovely porch & great curb appeal! Great value & location!
For sale
C$749,900
2250 Aspen Trl, Strathcona County, AB T8H 0W3
4beds
2,267sqft
Single Family Residence
Built in 2014
-- sqft lot
$-- Zestimate®
C$331/sqft
C$-- HOA
What's special
Facing the parkTiled flooringBeautiful staircaseEngineered hardwood floorsFlex roomCoffered ceilingsLovely park view
- 67 days
- 26
- 2
Zillow last checked:
Listing updated:
Listed by:
Sonia Tarabay,
RE/MAX Elite
Source: RAE,MLS®#: E4501427
Facts & features
Interior
Bedrooms & bathrooms
- Bedrooms: 4
- Bathrooms: 4
- Full bathrooms: 3
- 1/2 bathrooms: 1
Primary bedroom
- Level: Upper
Family room
- Level: Basement
Heating
- Forced Air-1, Natural Gas
Cooling
- Air Conditioner, Air Conditioning-Central
Appliances
- Included: Dishwasher-Built-In, Dryer, Microwave Hood Fan, Refrigerator, Electric Stove, Washer, Water Softener, Wine Cooler
Features
- Ceiling 9 ft.
- Flooring: Carpet, Ceramic Tile, Engineered Wood
- Windows: Window Coverings
- Basement: Full, Finished, 9 ft. Basement Ceiling, 9 ft. Basement Ceiling
- Fireplace features: Gas
Interior area
- Total structure area: 2,267
- Total interior livable area: 2,267 sqft
Video & virtual tour
Property
Parking
- Total spaces: 2
- Parking features: Double Garage Detached, Oversized, Garage Control, Garage Opener
- Garage spaces: 2
Features
- Levels: 2 Storey,3
- Patio & porch: Deck
- Exterior features: Landscaped, Playground Nearby
- Fencing: Fenced
Lot
- Features: Landscaped, Playground Nearby, Near Public Transit, Schools, Shopping Nearby, Public Transportation
Construction
Type & style
- Home type: SingleFamily
- Property subtype: Single Family Residence
Materials
- Foundation: Concrete Perimeter
- Roof: Asphalt
Condition
- Year built: 2014
Community & HOA
Community
- Features: Ceiling 9 ft., Deck
- Security: Smoke Detector(s), Detectors Smoke
Location
- Region: Strathcona County
Financial & listing details
- Price per square foot: C$331/sqft
- Date on market: 7/30/2026
- Ownership: Private
Price history
Price history is unavailable.
Public tax history
Tax history is unavailable.
Climate risks
Neighborhood: T8H
Nearby schools
GreatSchools rating
No schools nearby
We couldn't find any schools near this home.
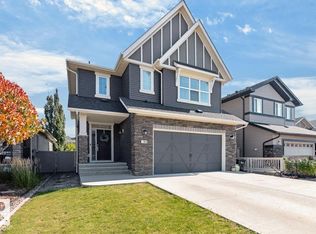
- C$610,0003 bd3 ba2k sqft2294 Aspen Trl, Strathcona County, AB T8H0W4For Sale

- C$849,9004 bd3 ba2.4k sqft84 Aldridge Cres, Strathcona County, AB T8H0Y3For Sale
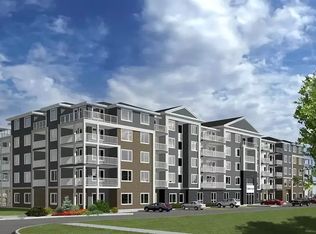
- C$--2 bd2 ba805 sqft5601 Eton Blvd #1B, Strathcona County, AB T8H0N8Off Market
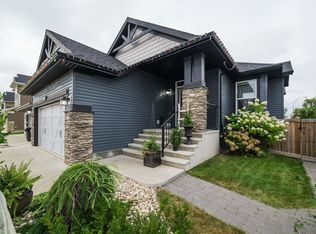
- C$775,0003 bd3 ba1.5k sqft109 Aldridge Cres, Strathcona County, AB T8H0Y2For Sale
Similar homes
- C$749,9004 bd4 ba2.2k sqft18 Altadena Point E, Strathcona County, AB T8H 0V9For Sale
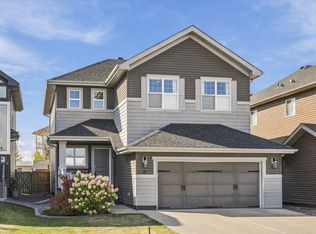 MLS ID #E4511424, Tom M Allison, Real Broker. RAE
 - C$749,9984 bd3 ba2.2k sqft167 Catria Point, Sherwood Park, AB T8H 3B2For Sale
 MLS ID #E4510960, Brad Smith, Royal LePage Prestige Realty. RAE
 - C$932,0004 bd4 ba2.3k sqft15 Altadena Point NW, Strathcona County, AB T8H 0V9For Sale
 MLS ID #E4508163, Erika Sanderson, MaxWell Devonshire Realty. RAE
 - C$699,7024 bd3 ba2.1k sqft29 Coppice Hill Way, Strathcona County, AB T8E 0A9For Sale
 MLS ID #E4506317, Jay R Macmillan, RE/MAX Elite. RAE
