Welcome to Cambrian — Sherwood Park’s newest neighbourhood. Why wait to build when you can move right in? This brand new, turn-key home comes with a fully finished basement and a landscaped south-facing yard, offering all the benefits of new construction without the timelines or decisions that come with building. The open-concept main floor features a striking open-to-below living room. The kitchen has stainless steel appliances, a large island, and a corner walk-in pantry offering excellent storage. Upstairs, you’ll find a spacious bonus room and four bedrooms. The primary suite includes a walk-in closet and a 5-piece ensuite. The finished basement has a large rec room, a fifth bedroom, and a full bathroom. With 3.5 bathrooms throughout and the landscaping complete, this home is ready to enjoy from day one.
For sale
C$749,998
167 Catria Point, Sherwood Park, AB T8H 3B2
4beds
2,231sqft
Single Family Residence
Built in 2025
-- sqft lot
$-- Zestimate®
C$336/sqft
C$-- HOA
What's special
Fully finished basementLandscaped south-facing yardOpen-concept main floorLarge islandSpacious bonus roomFour bedroomsLandscaping complete
- 23 days
- 20
- 0
Zillow last checked:
Listing updated:
Listed by:
Brad Smith,
Royal LePage Prestige Realty,
Marissa MacIntyre,
Royal LePage Prestige Realty
Source: RAE,MLS®#: E4510960
Facts & features
Interior
Bedrooms & bathrooms
- Bedrooms: 4
- Bathrooms: 3
- Full bathrooms: 2
- 1/2 bathrooms: 1
Primary bedroom
- Level: Upper
Heating
- Forced Air-1, Natural Gas
Appliances
- Included: Dishwasher-Built-In, Dryer, Refrigerator, Electric Stove, Washer
Features
- Flooring: Carpet, Vinyl Plank
- Windows: Window Coverings
- Basement: Full, Finished
Interior area
- Total structure area: 2,231
- Total interior livable area: 2,231 sqft
Video & virtual tour
Property
Parking
- Total spaces: 2
- Parking features: Double Garage Attached, Garage Control, Garage Opener
- Attached garage spaces: 2
Features
- Levels: 2 Storey,3
- Exterior features: Landscaped, Playground Nearby
Lot
- Features: Landscaped, Playground Nearby, Schools, Shopping Nearby, See Remarks
Construction
Type & style
- Home type: SingleFamily
- Property subtype: Single Family Residence
Materials
- Foundation: Concrete Perimeter
- Roof: Asphalt
Condition
- Year built: 2025
Community & HOA
Community
- Features: See Remarks
Location
- Region: Sherwood Park
Financial & listing details
- Price per square foot: C$336/sqft
- Date on market: 9/30/2026
- Ownership: Private
Price history
Price history is unavailable.
Public tax history
Tax history is unavailable.
Climate risks
Neighborhood: T8A
Nearby schools
GreatSchools rating
No schools nearby
We couldn't find any schools near this home.
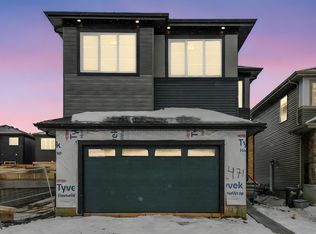
- C$749,9003 bd3 ba2.4k sqft507 Canter Wynd, Sherwood Park, AB T8H3A9For Sale
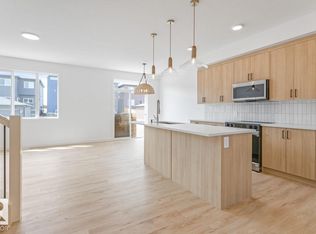
- C$499,9003 bd3 ba1.5k sqft97 Cuddie Dr, Sherwood Park, AB T0B0B0For Sale
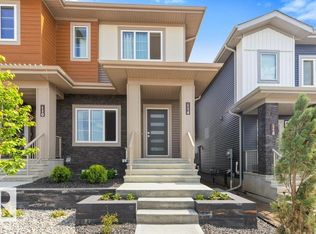
- C$464,8003 bd3 ba1.4k sqft114 Castilian Blvd, Sherwood Park, AB T8H3A6For Sale
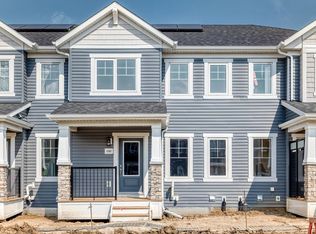
- C$392,9903 bd3 ba1.3k sqft1081 Hearthstone Blvd, Sherwood Park, AB T8H3A8For Sale
Similar homes
- C$739,0004 bd4 ba2.2k sqft2250 Aspen Trl, Strathcona County, AB T8H 0W3For Sale
 MLS ID #E4512506, Sonia Tarabay, RE/MAX Elite. RAE
- C$764,9004 bd4 ba2.4k sqft29 Sunland Way, Strathcona County, AB T8H 0Z4For Sale
 MLS ID #E4497187, Jappy Juneja, RE/MAX Excellence. RAE
- C$649,7024 bd3 ba2.1k sqft29 Coppice Hill Way, Strathcona County, AB T8E 0A9For Sale
 MLS ID #E4506317, Jay R Macmillan, RE/MAX Elite. RAE
- C$575,0003 bd3 ba1.5k sqft17 Savoy Cres, Strathcona County, AB T8H 1A8For Sale
 MLS ID #E4508562, Che Taylor, MaxWell Challenge Realty. RAE
