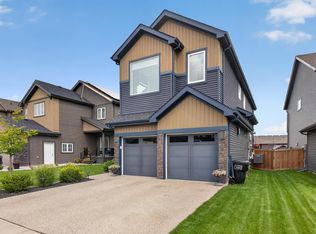
Welcome to Lakeland Ridge! Set on a corner lot with an oversized heated double garage, this two-storey home features 5 bedrooms, including 4 upstairs, & 3.5 baths. 9' ceilings & hardwood flooring run throughout the open-concept main floor, where a generous granite island takes centre stage in the kitchen. SS appliances, a corner pantry & abundant cabinetry complete the kitchen, which opens to the living room with a gas FP. The dining area leads directly onto the deck overlooking the landscaped backyard. A dedicated office, main-floor laundry & 2pc bath complete this level. Upstairs, unwind in the bonus room by the home’s 2nd FP. The primary suite features a WI closet & a spa like 5pc ensuite w/ dual sinks, a separate tub & shower. 3 additional bedrms & a full bath round out the upper level. The finished basement has 9' ceilings, a large recreation room, a 5th bedrm & a bathroom. The home also features central A/C & is close to schools, shopping and walking trails, with Campbell Park just steps away.
For sale
C$819,998
486 Churchill Cres, Strathcona County, AB T8H 0R9
5beds
2,486sqft
Single Family Residence
Built in 2012
-- sqft lot
$-- Zestimate®
C$330/sqft
C$-- HOA
What's special
Corner lotOversized heated double garageHardwood flooringOpen-concept main floorGenerous granite islandSs appliancesCorner pantry
- 1 hour
- 4
- 0
Zillow last checked:
Listing updated:
Listed by:
Brad Smith,
Royal LePage Prestige Realty,
Marissa MacIntyre,
Royal LePage Prestige Realty
Source: RAE,MLS®#: E4517103
Facts & features
Interior
Bedrooms & bathrooms
- Bedrooms: 5
- Bathrooms: 4
- Full bathrooms: 3
- 1/2 bathrooms: 1
Primary bedroom
- Level: Upper
Heating
- Forced Air-1, Natural Gas
Cooling
- Air Conditioner, Air Conditioning-Central
Appliances
- Included: Dishwasher-Built-In, Dryer, Microwave Hood Fan, Refrigerator, Electric Stove, Washer
Features
- Ceiling 9 ft.
- Flooring: Ceramic Tile, Hardwood, Laminate Flooring
- Basement: Full, Finished
Interior area
- Total structure area: 2,486
- Total interior livable area: 2,486 sqft
Video & virtual tour
Property
Parking
- Total spaces: 2
- Parking features: Double Garage Attached, Heated Garage, Garage Control, Garage Opener
- Attached garage spaces: 2
Features
- Levels: 2 Storey,3
- Exterior features: Landscaped, Playground Nearby
Lot
- Features: Fully Fenced, Landscaped, Playground Nearby, Schools, Shopping Nearby
Construction
Type & style
- Home type: SingleFamily
- Property subtype: Single Family Residence
Materials
- Foundation: Concrete Perimeter
- Roof: Asphalt
Condition
- Year built: 2012
Community & HOA
Community
- Features: Ceiling 9 ft.
Location
- Region: Strathcona County
Financial & listing details
- Price per square foot: C$330/sqft
- Date on market: 11/20/2026
- Ownership: Private
Price history
Price history is unavailable.
Public tax history
Tax history is unavailable.
Climate risks
Neighborhood: T8H
Nearby schools
GreatSchools rating
No schools nearby
We couldn't find any schools near this home.
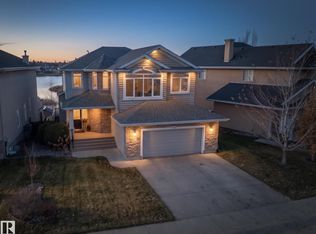
- C$849,9005 bd4 ba2.4k sqft404 Cowan Point E, Strathcona County, AB T8H0E6For Sale
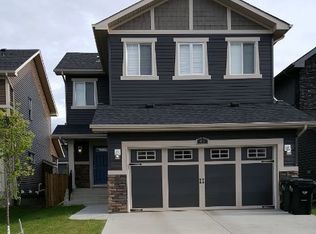
- C$--4 bd3 ba2k sqft49 Ashmore Bay #1A, Strathcona County, AB T8H0T7Off Market
- C$--4 bd3 ba2.2k sqft45 Ashmore Bay, Strathcona County, AB T8H0T7Off Market
- C$--3 bd3 ba1.7k sqft367 Ascott Cres, Strathcona County, AB T8H0A6Off Market

Similar homes
- C$969,5005 bd4 ba2.6k sqft78 Ainsley Way, Strathcona County, AB T8H 1A1For Sale
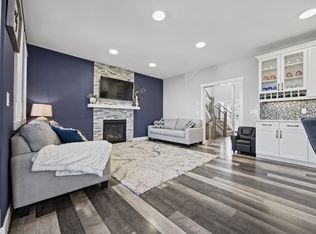 MLS ID #E4516563, Cassie D Krawec, REMAX River City. RAE
- C$689,9005 bd4 ba2k sqft37 Catalina Dr, Strathcona County, AB T8H 1T4For Sale
 MLS ID #E4513608, Jodie M Allen, Royal LePage Prestige Realty. RAE
- C$775,0003 bd3 ba1.5k sqft109 Aldridge Cres, Strathcona County, AB T8H 0Y2For Sale
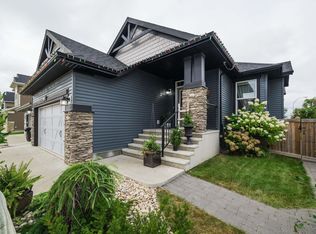 MLS ID #E4508878, Thomas Buchanan, Real Broker. RAE
- C$790,0003 bd4 ba2.8k sqft1399 Graydon Hill Way SW, Edmonton, AB T6W 3C9For Sale
 MLS ID #E4517022, Brice J Laidler, Black Sheep Realty. RAE
