Welcome to this immaculate home by Kimberly Homes in one of Sherwood Park's premier neighborhoods. Inside, flat-finish hardwood floors run through an open layout highlighted by dramatic two-story dining room ceilings and a spacious great room with a gas fireplace. The bright chef's kitchen features white cabinetry, quartz counters, quality stainless steel appliances, and a pantry, complemented by a main-floor laundry room and large mudroom. Upstairs, you'll find an open bonus room, a separate den, and a second bedroom complete with a built-in study space alongside a 4-piece bath with heated tile floors. The massive primary suite impresses with a luxurious 5-piece ensuite featuring heated tile flooring, a large shower, and a standalone tub. The basement provides a third bedroom for guests, while the home comes fully equipped with air conditioning, a water softener, and a heated double garage with a floor drain. Outside, enjoy effortless outdoor living with a low-maintenance yard.
For sale
C$665,000
16 Fosbury Line, Strathcona County, AB T8B 0B3
2beds
2,046sqft
Single Family Residence, Residential Attached
Built in 2016
-- sqft lot
$-- Zestimate®
C$325/sqft
C$-- HOA
What's special
Flat-finish hardwood floorsOpen layoutSpacious great roomGas fireplaceWhite cabinetryQuartz countersQuality stainless steel appliances
- 1 day
- 7
- 0
Zillow last checked:
Listing updated:
Listed by:
Daniel S Harding,
Royal LePage Noralta Real Estate
Source: RAE,MLS®#: E4512288
Facts & features
Interior
Bedrooms & bathrooms
- Bedrooms: 2
- Bathrooms: 3
- Full bathrooms: 2
- 1/2 bathrooms: 1
Primary bedroom
- Level: Upper
Family room
- Level: Upper
Heating
- Forced Air-1, Natural Gas
Cooling
- Air Conditioner
Appliances
- Included: Dishwasher-Built-In, Dryer, Exhaust Fan, Refrigerator, Washer, Induction Stove
Features
- No Animal Home, No Smoking Home
- Flooring: Hardwood
- Windows: Window Coverings
- Basement: Full, Partially Finished
- Fireplace features: Gas
Interior area
- Total structure area: 2,046
- Total interior livable area: 2,046 sqft
Property
Parking
- Total spaces: 2
- Parking features: Double Garage Attached, Garage Control, Garage Opener
- Attached garage spaces: 2
Features
- Levels: 2 Storey,2
- Exterior features: Landscaped
- Fencing: Fenced
Lot
- Features: Flat Site, Landscaped, Near Public Transit, Shopping Nearby, Public Transportation
Construction
Type & style
- Home type: SingleFamily
- Property subtype: Single Family Residence, Residential Attached
- Attached to another structure: Yes
Materials
- Foundation: Concrete Perimeter
- Roof: Asphalt
Condition
- Year built: 2016
Community & HOA
Community
- Features: No Animal Home, No Smoking Home
Location
- Region: Strathcona County
Financial & listing details
- Price per square foot: C$325/sqft
- Date on market: 10/8/2026
- Ownership: Private
Price history
Price history is unavailable.
Public tax history
Tax history is unavailable.
Climate risks
Neighborhood: T8B
Nearby schools
GreatSchools rating
No schools nearby
We couldn't find any schools near this home.
- C$--3 bd3 ba1.4k sqft118 Salisbury Way, Strathcona County, AB T8B0B4Off Market

- C$1,099,7024 bd4 ba2.3k sqft61 Amesbury Wynd, Strathcona County, AB T8B0C2For Sale
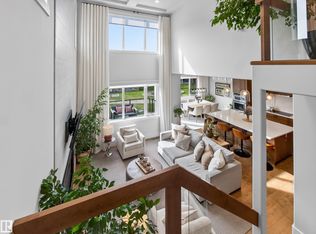
- C$949,9003 bd3 ba1.5k sqft95 Salisbury Way #56, Strathcona County, AB T8B0C1For Sale
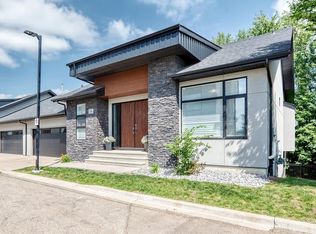
- C$--2 bd2 ba915 sqft200 Salisbury Way, Strathcona County, AB T8B0B4Off Market
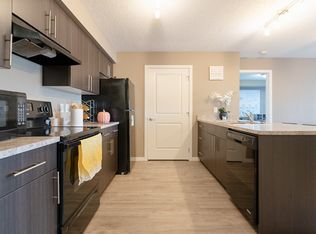
Similar homes
- C$624,7074 bd3 ba1.3k sqft79 Chatwin Rd, Strathcona County, AB T8H 2S6For Sale
 MLS ID #E4512113, Sonia Tarabay, RE/MAX Elite. RAE
 - C$679,9005 bd3 ba2.5k sqft707 40th Ave NW, Edmonton, AB T6T 0T3For Sale
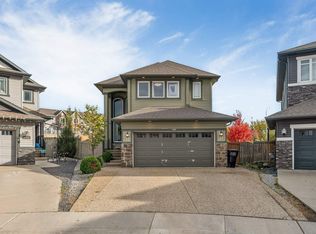 MLS ID #E4512544, Yad Dhillon, LPT Realty. RAE
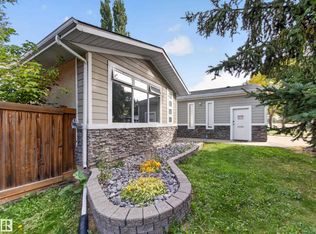
 - C$549,7024 bd3 ba1.1k sqft16 Greenwood Way, Strathcona County, AB T8A 0J5For Sale
 MLS ID #E4512250, Scott J Macmillan, RE/MAX Elite. RAE
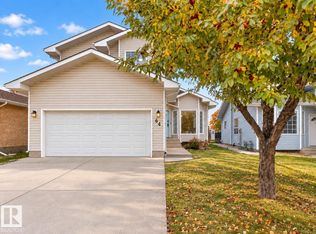
 - C$575,0004 bd4 ba1.5k sqft64 Crystal Way, Strathcona County, AB T8H 1T9For Sale
 MLS ID #E4512302, Thomas Kube, Black Sheep Realty. RAE
