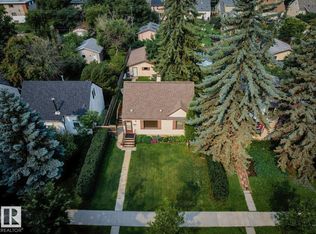
Welcome to this updated home, on a picturesque tree lined street in the heart of Parkallen! It offers 5 bedrooms and 3 full bathrooms in total, in one of the most desirable neighborhoods in Edmonton. The main level features a bright living room and dining area next to the beautifully crafted kitchen with 2 access points to the spacious deck and outdoor space. The main floor bedroom and full bathroom offer plenty of options, while still having privacy. The upper level boasts an amazing primary you have to see, with custom closets, an immaculate bathroom with heated floors and a large second bedroom. The basement has a nice rec space, 2 more Bedrooms, the Laundry & another fully updated bath. RECENT IMPROVMENTS include new fence, furnace and A/C, relined and replacement of sewer line, garage door and motor, attic insulation plus more. A real GEM and close to everything!
For sale
C$700,000
6839 111th St NW, Edmonton, AB T6H 3G2
5beds
1,448sqft
Single Family Residence
Built in 1950
6,155 Square Feet Lot
$-- Zestimate®
C$483/sqft
C$-- HOA
What's special
Picturesque tree lined streetDining areaBeautifully crafted kitchenSpacious deckOutdoor spaceCustom closetsLarge second bedroom
- 2 days
- 13
- 5
Zillow last checked:
Listing updated:
Listed by:
Mark D Cocks,
MaxWell Challenge Realty
Source: RAE,MLS®#: E4512055
Facts & features
Interior
Bedrooms & bathrooms
- Bedrooms: 5
- Bathrooms: 3
- Full bathrooms: 3
Primary bedroom
- Level: Upper
Heating
- Forced Air-1, Natural Gas
Cooling
- Air Conditioner, Air Conditioning-Central
Appliances
- Included: Dishwasher-Built-In, Dryer, Microwave Hood Fan, Oven-Built-In, Microwave, Gas Cooktop, Washer, Second Refrigerator
Features
- Closet Organizers, No Smoking Home
- Flooring: Carpet, Ceramic Tile, Engineered Wood
- Windows: Window Coverings
- Basement: Full, Finished
- Fireplace features: Gas
Interior area
- Total structure area: 1,448
- Total interior livable area: 1,448 sqft
Video & virtual tour
Property
Parking
- Total spaces: 2
- Parking features: Double Garage Detached
- Garage spaces: 2
Features
- Levels: 1 and Half Storey,3
- Stories: 1
- Patio & porch: Deck
- Exterior features: Landscaped, Playground Nearby
- Fencing: Fenced
Lot
- Size: 6,155 Square Feet
- Features: Landscaped, Playground Nearby, Schools, Shopping Nearby, Ski Hill Nearby
Construction
Type & style
- Home type: SingleFamily
- Property subtype: Single Family Residence
Materials
- Foundation: Concrete Perimeter
- Roof: Asphalt
Condition
- Year built: 1950
Community & HOA
Community
- Features: Closet Organizers, Deck, No Smoking Home
Location
- Region: Edmonton
Financial & listing details
- Price per square foot: C$483/sqft
- Date on market: 10/7/2026
- Ownership: Private
Price history
Price history is unavailable.
Public tax history
Tax history is unavailable.
Climate risks
Neighborhood: Parkallen
Nearby schools
GreatSchools rating
No schools nearby
We couldn't find any schools near this home.
Similar homes
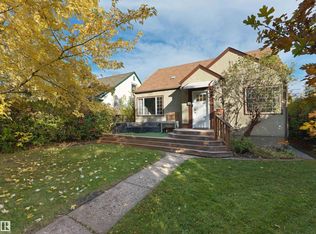
- C$525,0004 bd2 ba1.2k sqft11142 71st Ave NW, Edmonton, AB T6G 0A4For Sale
 MLS ID #E4512328, Chris Proctor, Real Broker. RAE
 - C$649,9004 bd2 ba1.4k sqft10459 66th Ave NW, Edmonton, AB T6H 1X2For Sale
 MLS ID #E4512333, Stewart H Kuzyk, RE/MAX Edge Realty. RAE
 - C$550,0004 bd2 ba1.4k sqft10968 75th Ave NW, Edmonton, AB T6G 0G9For Sale
 MLS ID #E4512062, Chris Proctor, Real Broker. RAE
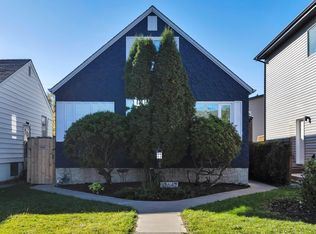
 - C$499,9004 bd3 ba1.1k sqft10647 68th Ave NW, Edmonton, AB T6H 2B3For Sale
 MLS ID #E4512284, Tatum Fitton, ComFree. RAE
