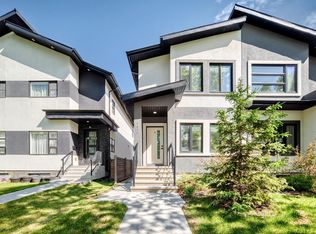
Welcome to this immaculate family home in the heart of Garneau! This air-conditioned home offers 4 bedrooms, a home office, a den, and 3 bathrooms. Extensive renovation in 2019 included structural additions, new roofing, siding, triple-pane windows, plumbing, electrical, insulation, and mechanical systems with tankless water heater. A double detached garage was built in 2021. The bright main floor features an open living, dining, kitchen area, a bedroom/flex room, an office, a den with deck access, and a 3-piece bath. Upstairs offers three bedrooms and a full bath. The basement includes a bath, laundry, and storage. Enjoy front and rear decks, with a gas line for BBQ. Steps to the River Valley, U of A, Whyte Avenue, cafés, restaurants, shopping, and more. Move-in ready! Some of the pictures are virtually staged. PHOTOS MAY DIFFER AS SOME FURNITURE HAS BEEN REMOVED.
For sale
C$599,000
10934 80th Ave NW, Edmonton, AB T6G 0R1
4beds
1,701sqft
Single Family Residence
Built in 1944
4,354 Square Feet Lot
$-- Zestimate®
C$352/sqft
C$-- HOA
What's special
Air-conditioned homeHome officeDen with deck accessDouble detached garageBright main floorFront and rear decksGas line for bbq
- 31 days |
- 119 |
- 5 |
Zillow last checked:
Listing updated:
Listed by:
Rongmei Cheng,
Exp Realty
Source: RAE,MLS®#: E4495794
Facts & features
Interior
Bedrooms & bathrooms
- Bedrooms: 4
- Bathrooms: 3
- Full bathrooms: 3
Primary bedroom
- Level: Upper
Heating
- Forced Air-1, Natural Gas
Cooling
- Air Conditioner, Air Conditioning-Central
Appliances
- Included: Dryer, Exhaust Fan, Microwave Hood Fan, Gas Stove, Second Refrigerator, Second Washer, Second Dishwasher, Tankless Water Heater
Features
- Flooring: Carpet, Vinyl Plank
- Windows: Window Coverings, Vinyl Windows
- Basement: Partial, Partially Finished
- Fireplace features: Electric
Interior area
- Total structure area: 1,701
- Total interior livable area: 1,701 sqft
Property
Parking
- Total spaces: 2
- Parking features: Double Garage Detached, Garage Control, Garage Opener
- Garage spaces: 2
Features
- Levels: 2 Storey,2
- Patio & porch: Deck, Front Porch
- Fencing: Fenced
Lot
- Size: 4,354 Square Feet
- Features: Near Public Transit, Shopping Nearby, Public Transportation
Construction
Type & style
- Home type: SingleFamily
- Property subtype: Single Family Residence
Materials
- Foundation: Concrete Perimeter
- Roof: Asphalt
Condition
- Year built: 1944
Community & HOA
Community
- Features: Deck, Front Porch, Hot Water Tankless
- Security: Smoke Detector(s), Detectors Smoke
Location
- Region: Edmonton
Financial & listing details
- Price per square foot: C$352/sqft
- Date on market: 6/26/2026
- Ownership: Private
Rongmei Cheng
Rongmei Cheng
By pressing Contact Agent, you agree that the real estate professional identified above may call/text you about your search, which may involve use of automated means and pre-recorded/artificial voices. You don't need to consent as a condition of buying any property, goods, or services. Message/data rates may apply. You also agree to our Terms of Use. Zillow does not endorse any real estate professionals. We may share information about your recent and future site activity with your agent to help them understand what you're looking for in a home.
Price history
Price history is unavailable.
Public tax history
Tax history is unavailable.
Climate risks
Neighborhood: Garneau
Nearby schools
GreatSchools rating
No schools nearby
We couldn't find any schools near this home.
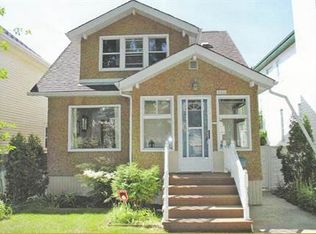
- C$--4 bd2 ba1.3k sqft10939 81st Ave NW #1A, Edmonton, AB T6G0S1Off Market
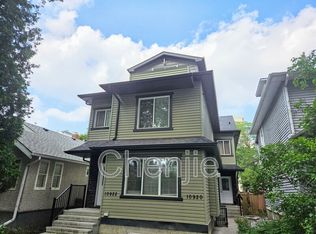
- C$--5 bd4 ba2.1k sqft10920 81st Ave NW, Edmonton, AB T6G0S2Off Market
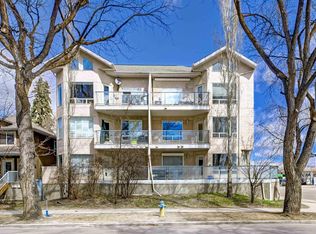
- C$269,9002 bd2 ba952 sqft8108 109th St NW #101, Edmonton, AB T6G2V7For Sale
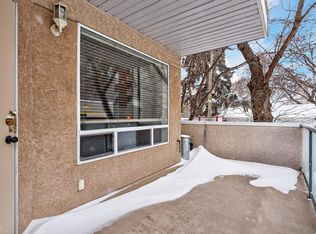
- C$225,0002 bd2 ba906 sqft8108 109th St NW #103, Edmonton, AB T6G2V7For Sale
- C$225,0002 bd2 ba961 sqft8108 109th St NW #301, Edmonton, AB T6G2V7For Sale
- C$--1 bd1 ba500 sqft80th Ave NW #11572, Edmonton, AB T6G0P9Off Market
- C$--4 bd3 ba2k sqft10958 81st Ave NW #1A, Edmonton, AB T6G0S2Off Market
- C$--2 bd1 ba928 sqft10933 82nd Ave NW #102, Edmonton, AB T6G0S7Off Market
Similar homes
- C$619,9005 bd4 ba1.8k sqft7747 Yorke Mews NW, Edmonton, AB T5G 2R6For Sale
 MLS ID #E4500256, Samuel Ireland, REMAX River City. RAE
 - C$550,0006 bd3 ba1.6k sqft6420 105th St NW, Edmonton, AB T6H 2N7For Sale
 MLS ID #E4494370, Sabrina L Bright, Schmidt Realty Group Inc. RAE
 - C$550,0005 bd2 ba1k sqft11227 40th Ave NW, Edmonton, AB T6J 0P9For Sale
 MLS ID #E4500298, Nicholas Majeau, Exp Realty. RAE
 - C$599,9004 bd4 ba1.4k sqft9830 73rd Ave NW, Edmonton, AB T6E 1B6For Sale
 MLS ID #E4493364, Sara J Kalke, RE/MAX Real Estate. RAE
 - C$629,9005 bd4 ba1.8k sqft11022 108th St NW, Edmonton, AB T5H 3A9For SaleMLS ID #E4495781, Jefri C Estrada, The E Group Real Estate. RAE
- C$598,5004 bd4 ba1.8k sqft1218 87a St SW, Edmonton, AB T6X 1C6For SaleMLS ID #E4499349, Lakhvir Sidhu, MaxWell Polaris. RAE
- C$588,8003 bd3 ba1.6k sqft7817 Yorke Rd NW, Edmonton, AB T5G 0W7For SaleMLS ID #E4497804, Samuel Ireland, REMAX River City. RAE
- C$599,0004 bd4 ba1.5k sqft10720 149th St NW, Edmonton, AB T5P 1M2For SaleMLS ID #E4478215, Inayat Garg, Century 21 Quantum Realty. RAE
- C$629,9005 bd4 ba1.8k sqft5125 Corvette St NW, Edmonton, AB T5E 6T9For SaleMLS ID #E4492575, Brett J Winegarden, Royal Lepage Arteam Realty. RAE
- C$589,9004 bd3 ba1.8k sqft11979 34th Ave SW, Edmonton, AB T6W 4Y2For SaleMLS ID #E4497472, Sarju P Ranjit, Exp Realty. RAE
- C$599,5005 bd4 ba1.7k sqft2630 16a Ave NW, Edmonton, AB T6T 2H6For SaleMLS ID #E4498250, Harman Kaila, Venus Realty. RAE
- C$525,0005 bd3 ba1.1k sqft6704 94a Ave NW, Edmonton, AB T6B 0Y8For SaleMLS ID #E4497593, Brett Loree, Century 21 Masters. RAE
- C$629,9005 bd4 ba2k sqft1103 115th St SW, Edmonton, AB T6W 1W7For SaleMLS ID #E4492814, Neil S Thompson, MaxWell Polaris. RAE
- C$529,0003 bd2 ba943 sqft7924 89th Ave NW, Edmonton, AB T6C 1N5For SaleMLS ID #E4499379, Ken A Krochmal, Logic Realty. RAE
- C$600,0006 bd4 ba1.8k sqft20007 15th Ave NW, Edmonton, AB T6M 1L6For SaleMLS ID #E4496858, Mack Karwacki, Black Sheep Realty. RAE
- C$529,9003 bd4 ba1.5k sqft22434 99a Ave NW, Edmonton, AB T5T 7C3For SaleMLS ID #E4500094, Clare Packer, RE/MAX Excellence. RAE
- C$529,9004 bd4 ba1.9k sqft17716 84th Ave NW, Edmonton, AB T5T 0N4For SaleCentury 21 Canada
- C$478,8883 bd3 ba1.8k sqft10919 96th St NW, Edmonton, AB T5H 2K4For SaleMLS ID #E4498163, Victoria Rempel, RE/MAX Elite. RAE
- C$448,0004 bd3 ba1k sqft9012 Meadowlark Rd NW, Edmonton, AB T5R 5W8For SaleMLS ID #E4496731, Paras Bhardwaj, Exp Realty. RAE
- C$480,0004 bd2 ba1.1k sqft9835 74th St, Edmonton, AB T6A 2X6For SaleMLS ID #E4494585, Amanda Annetts, The Good Real Estate Company. RAE
