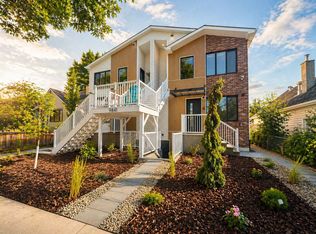
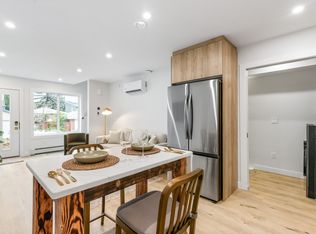
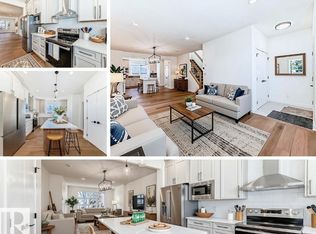
MODERN INFILL WITH LEGAL BASEMENT SUITE IN RITCHIE! In one of Edmonton’s most sought-after neighbourhoods, this fully finished half duplex offers the perfect blend of lifestyle and flexibility. With 1,466 sqft plus a legal basement suite, this is an ideal opportunity for homeowners looking for mortgage support, multi-generational living, or an income-producing property in a prime central location. The main floor features a bright open-concept layout with generous living and dining spaces flowing into the island kitchen with stainless steel appliances and quartz countertops. Upstairs you'll find a spacious primary suite with ensuite and walk-in closet, two additional bedrooms, full bath, and convenient upper-floor laundry. The legal basement suite includes its own entrance, kitchen, living room, bedroom, full bath, and laundry. Double detached garage. Walk to local cafés, restaurants, parks, and Mill Creek Ravine, with quick access to Whyte Avenue, the University of Alberta, and downtown. Welcome home!
For sale
C$599,900
9830 73rd Ave NW, Edmonton, AB T6E 1B6
4beds
1,466sqft
Duplex, Half Duplex
Built in 2021
-- sqft lot
$-- Zestimate®
C$409/sqft
C$-- HOA
What's special
Bright open-concept layoutTwo additional bedroomsConvenient upper-floor laundryDouble detached garage
- 40 days |
- 18 |
- 0 |
Zillow last checked:
Listing updated:
Listed by:
Sara J Kalke,
RE/MAX Real Estate
Source: RAE,MLS®#: E4493364
Facts & features
Interior
Bedrooms & bathrooms
- Bedrooms: 4
- Bathrooms: 4
- Full bathrooms: 3
- 1/2 bathrooms: 1
Primary bedroom
- Level: Upper
Family room
- Level: Basement
- Area: 180.5
- Dimensions: 19 x 9.5
Heating
- Forced Air-2, Natural Gas
Appliances
- Included: Second Dryer, Second Refrigerator, Second Stove, Second Washer, Second Dishwasher, Second Microwave Hood Fan
Features
- Flooring: Carpet, Engineered Wood, Vinyl Plank
- Windows: Window Coverings
- Basement: Full, Finished
Interior area
- Total structure area: 1,466
- Total interior livable area: 1,466 sqft
Video & virtual tour
Property
Parking
- Total spaces: 4
- Parking features: Double Garage Detached, Garage Control, Garage Opener
- Garage spaces: 2
Features
- Levels: 2 Storey,3
- Patio & porch: Deck
- Exterior features: Landscaped, Playground Nearby
Lot
- Size: 2,797 Square Feet
- Features: Landscaped, Playground Nearby, Near Public Transit, Schools, Shopping Nearby, Public Transportation
Construction
Type & style
- Home type: MultiFamily
- Property subtype: Duplex, Half Duplex
- Attached to another structure: Yes
Materials
- Foundation: Concrete Perimeter
- Roof: Asphalt
Condition
- Year built: 2021
Community & HOA
Community
- Features: Deck
Location
- Region: Edmonton
Financial & listing details
- Price per square foot: C$409/sqft
- Date on market: 6/12/2026
- Ownership: Private
- Road surface type: Paved Lane
Sara J Kalke
Sara J Kalke
By pressing Contact Agent, you agree that the real estate professional identified above may call/text you about your search, which may involve use of automated means and pre-recorded/artificial voices. You don't need to consent as a condition of buying any property, goods, or services. Message/data rates may apply. You also agree to our Terms of Use. Zillow does not endorse any real estate professionals. We may share information about your recent and future site activity with your agent to help them understand what you're looking for in a home.
Price history
Price history is unavailable.
Public tax history
Tax history is unavailable.
Climate risks
Neighborhood: Ritchie
Nearby schools
GreatSchools rating
No schools nearby
We couldn't find any schools near this home.
- C$--2 bd1 ba1k sqft9841 74th Ave NW #201, Edmonton, AB T6E1G1Off Market
- C$--1 bd1 ba900 sqft9841 74th Ave NW #1496027, Edmonton, AB T6E1G1Off Market
- C$--2 bd1 ba1k sqft9841 74th Ave NW #1496026, Edmonton, AB T6E1G1Off Market
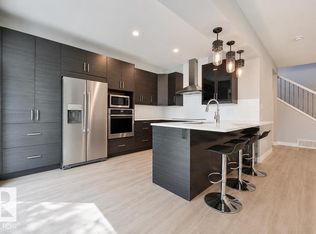
- C$489,9002 bd3 ba1.3k sqft7202 98th St NW, Edmonton, AB T6E0Z1For Sale
- C$1,5502 bd1 ba1k sqft9831 75th Ave NW, Edmonton, AB T6E1H9For Rent
- C$924,9006 bd4 ba2.2k sqft9844 75th Ave NW, Edmonton, AB T6E1J1For Sale
- C$--3 bd1 ba1.1k sqft9822 75th Ave NW #1A, Edmonton, AB T6E1J1Off Market
- C$--4 bd1 ba-- sqft9821 76th Ave NW, Edmonton, AB T6E1K6Off Market
Similar homes
- C$589,9004 bd4 ba1.5k sqft9855 79th Ave NW, Edmonton, AB T6E 1R2For Sale
 MLS ID #E4495576, PJ Palaypay, Exp Realty. RAE
 - C$565,0004 bd4 ba1.4k sqft11013 75th St NW, Edmonton, AB T5B 2B2For Sale
 MLS ID #E4497836, Brent Anderson, Century 21 Masters. RAE
 - C$569,9003 bd3 ba1.5k sqft10721 70th Ave NW, Edmonton, AB T6H 2G4For Sale
 MLS ID #E4483471, Sid Yar, RE/MAX Excellence. RAE
 - C$628,0006 bd4 ba1.5k sqft8319 81st Ave NW, Edmonton, AB T6C 0W1For Sale
 MLS ID #E4496824, Julien Laplante, Century 21 Quantum Realty. RAE
 - C$579,0004 bd4 ba1.8k sqft7245 Chivers Pl SW, Edmonton, AB T6W 4L4For SaleMLS ID #E4494786, Satvir Nagpal, Royal LePage METRO. RAE
- C$599,5005 bd4 ba1.7k sqft2630 16a Ave NW, Edmonton, AB T6T 2H6For SaleMLS ID #E4498250, Harman Kaila, Venus Realty. RAE
- C$624,9005 bd4 ba1.7k sqft7208 78th Ave NW, Edmonton, AB T6B 0B9For SaleMLS ID #E4497824, Carrie Lucier, Exp Realty. RAE
- C$588,8003 bd3 ba1.6k sqft7817 Yorke Rd NW, Edmonton, AB T5G 0W7For SaleMLS ID #E4497804, Samuel Ireland, REMAX River City. RAE
- C$589,9994 bd4 ba1.7k sqft2644 192nd St NW, Edmonton, AB T6M 1L1For SaleMLS ID #E4498705, Moe Ahmad, Sable Realty. RAE
- C$599,0004 bd4 ba1.5k sqft10720 149th St NW, Edmonton, AB T5P 1M2For SaleMLS ID #E4478215, Inayat Garg, Century 21 Quantum Realty. RAE
- C$630,0004 bd4 ba2.1k sqft16624 32nd Ave SW, Edmonton, AB T6W 4R2For SaleMLS ID #E4499366, Glenn Vieneau, Exp Realty. RAE
- C$829,9005 bd5 ba1.5k sqft8313 76th Ave NW, Edmonton, AB T6C 0H9For SaleMLS ID #E4492679, Josh M Cudmore, Exp Realty. RAE
- C$629,9005 bd4 ba1.8k sqft5125 Corvette St NW, Edmonton, AB T5E 6T9For SaleMLS ID #E4492575, Brett J Winegarden, Royal Lepage Arteam Realty. RAE
- C$589,9996 bd4 ba1.8k sqft1719 26a St NW, Edmonton, AB T6T 2H9For SaleMLS ID #E4494588, Sanam Aujla, smartPRO Realty. RAE
- C$582,9004 bd4 ba1.7k sqft5546 Kootook Rd SW, Edmonton, AB T6W 4K5For SaleMLS ID #E4498981, Patrick D Fields, Real Broker. RAE
- C$750,0003 bd3 ba1.7k sqft9108 64th Ave NW, Edmonton, AB T6E 0H8For SaleMLS ID #E4493492, Rob D Jastrzebski, Exp Realty. RAE
- C$525,0003 bd3 ba1.3k sqftNo Name, Edmonton, AB T5N 0V1For SaleMLS ID #E4493783, Danny Y Lau, Exp Realty. RAE
- C$564,9005 bd4 ba1.7k sqft1750 25a St NW, Edmonton, AB T6T 2H9For SaleMLS ID #E4496376, Adesh Nirwan, Exp Realty. RAE
- C$619,0003 bd3 ba1.4k sqft7719 Getty Wynd NW, Edmonton, AB T5T 4L3For SaleMLS ID #E4498726, Dave B Johnston, REMAX River City. RAE
- C$539,5004 bd3 ba1.5k sqft5422 Crabapple Loop SW, Edmonton, AB T6X 1S5For SaleMLS ID #E4489030, Ivan Falcos, Lux Real Estate Inc. RAE
