
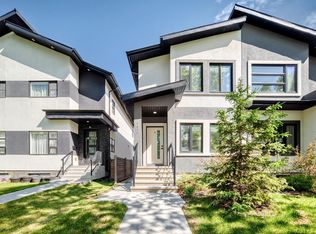
DESIGNER-CURATED and unlike anything else on the market, this stunning Ace Lange-built duplex blends exceptional craftsmanship, modern elegance, and an unbeatable Ritchie location. Situated on a quiet tree-lined street across from schools and just steps to parks, ravines, Whyte Avenue, the University of Alberta, and downtown, this home offers the ultimate urban lifestyle. The thoughtfully designed open-concept floor plan features a show-stopping kitchen with quartz countertops, a large island, double wall convection ovens, induction cooktop, built-in microwave, and abundant storage. The spacious living area is anchored by a sleek tiled electric fireplace, while patio doors lead to a large private deck perfect for entertaining. Professionally selected finishes, lighting, flooring, and tile create a sophisticated and cohesive design throughout. Every detail has been carefully considered, including custom closet shelving and premium fixtures. NO CONDO FEES!
For sale
C$489,900
7202 98th St NW, Edmonton, AB T6E 0Z1
2beds
1,373sqft
Duplex, Half Duplex
Built in 2015
-- sqft lot
$-- Zestimate®
C$357/sqft
C$-- HOA
What's special
Quiet tree-lined streetShow-stopping kitchenQuartz countertopsLarge islandDouble wall convection ovensInduction cooktopBuilt-in microwave
- 27 days |
- 46 |
- 0 |
Zillow last checked:
Listing updated:
Listed by:
Cassie D Krawec,
REMAX River City
Source: RAE,MLS®#: E4493155
Facts & features
Interior
Bedrooms & bathrooms
- Bedrooms: 2
- Bathrooms: 3
- Full bathrooms: 2
- 1/2 bathrooms: 1
Primary bedroom
- Level: Upper
Heating
- Forced Air-1, Natural Gas
Appliances
- Included: Dishwasher-Built-In, Dryer, Exhaust Fan, Oven-Built-In, Microwave, Refrigerator, Electric Cooktop, Washer
Features
- Ceiling 9 ft., No Animal Home, No Smoking Home
- Flooring: Carpet, Vinyl Plank
- Basement: Full, Unfinished, 9 ft. Basement Ceiling, 9 ft. Basement Ceiling
- Fireplace features: Electric
Interior area
- Total structure area: 1,373
- Total interior livable area: 1,373 sqft
Video & virtual tour
Property
Parking
- Total spaces: 1
- Parking features: Single Garage Detached, Garage Control
- Garage spaces: 1
Features
- Levels: 2 Storey,2
- Patio & porch: Deck
- Exterior features: Backs Onto Park/Trees, Low Maintenance Landscape, Playground Nearby
Lot
- Size: 2,512 Square Feet
- Features: Backs Onto Park/Trees, Corner Lot, Low Maintenance Landscape, Picnic Area, Playground Nearby, Near Public Transit, Schools, Shopping Nearby, Public Transportation
Construction
Type & style
- Home type: MultiFamily
- Property subtype: Duplex, Half Duplex
- Attached to another structure: Yes
Materials
- Foundation: Concrete Perimeter
- Roof: Asphalt
Condition
- Year built: 2015
Community & HOA
Community
- Features: Ceiling 9 ft., Deck, No Animal Home, No Smoking Home, Natural Gas BBQ Hookup
HOA
- Has HOA: Yes
- Services included: See Remarks
Location
- Region: Edmonton
Financial & listing details
- Price per square foot: C$357/sqft
- Date on market: 6/11/2026
- Ownership: Private
Cassie D Krawec
Cassie D Krawec
By pressing Contact Agent, you agree that the real estate professional identified above may call/text you about your search, which may involve use of automated means and pre-recorded/artificial voices. You don't need to consent as a condition of buying any property, goods, or services. Message/data rates may apply. You also agree to our Terms of Use. Zillow does not endorse any real estate professionals. We may share information about your recent and future site activity with your agent to help them understand what you're looking for in a home.
Price history
Price history is unavailable.
Public tax history
Tax history is unavailable.
Climate risks
Neighborhood: Ritchie
Nearby schools
GreatSchools rating
No schools nearby
We couldn't find any schools near this home.





- Alberta
- Division No. 11
- Edmonton
- T6E 0Z1
- Ritchie
- 7202 98th St NW
Nearby cities
Nearby neighborhoods
Nearby zip codes
Other Edmonton Topics
