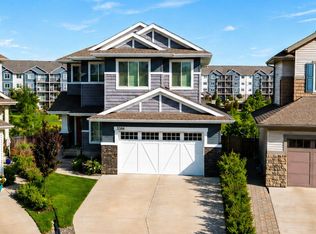
Once you step into this IMMACCULATELY maintained home you won’t want to leave! This beautiful home features a private foyer, leading to a warm & spacious living room w/ fireplace. For those hot days turn on the AC (2022) for added comfort! The kitchen is a CHEF’s dream featuring high end stainless steel appliances, lots of counter space & a massive island, perfect for hosting. The dining area can easily fit a large table! The laundry room is out of sight and big enough for a boot room. Upstairs you’ll find 3 spacious bedrooms plus the main bath. The Primary bedroom has a 4 piece ensuite & HUGE walk-in closet. The partly finished basement could be your next theater room or another bedroom. It also includes a bathroom & plenty of storage. This fenced backyard OASIS is fully landscaped w/ a large deck, included patio umbrella, storage shed & garden boxes to grow your own veggies! NO NEIGHBORS BEHIND YOU you’ll love the oversized, heated double garage.
For sale
C$479,000
3426 Cutler Cres SW, Edmonton, AB T6W 2B3
3beds
1,557sqft
Single Family Residence
Built in 2014
3,502 Square Feet Lot
$-- Zestimate®
C$308/sqft
C$-- HOA
What's special
Private foyerLots of counter spaceHuge walk-in closetLarge deckIncluded patio umbrellaStorage shedOversized heated double garage
- 14 days |
- 48 |
- 3 |
Zillow last checked:
Listing updated:
Listed by:
Stella Gabriele,
REMAX River City,
Matteo P Saccomanno,
REMAX River City
Source: RAE,MLS®#: E4495695
Facts & features
Interior
Bedrooms & bathrooms
- Bedrooms: 3
- Bathrooms: 4
- Full bathrooms: 2
- 1/2 bathrooms: 2
Primary bedroom
- Level: Upper
Heating
- Forced Air-1, Natural Gas
Cooling
- Air Conditioner, Air Conditioning-Central
Appliances
- Included: Dishwasher-Built-In, Dryer, Microwave Hood Fan, Refrigerator, Electric Stove, Washer
Features
- Closet Organizers, No Animal Home, No Smoking Home
- Flooring: Carpet, Laminate Flooring, Non-Ceramic Tile
- Windows: Window Coverings, Curtains and Blinds
- Basement: Full, Partially Finished
- Fireplace features: Electric
Interior area
- Total structure area: 1,557
- Total interior livable area: 1,557 sqft
Video & virtual tour
Property
Parking
- Total spaces: 2
- Parking features: Double Garage Detached, Oversized, Garage Opener
- Garage spaces: 2
Features
- Levels: 2 Storey,3
- Patio & porch: Deck
- Exterior features: Landscaped, Playground Nearby
- Fencing: Fenced
Lot
- Size: 3,502 Square Feet
- Features: Landscaped, Playground Nearby, Near Public Transit, Schools, Shopping Nearby, Public Transportation
Details
- Additional structures: Storage Shed
- Other equipment: TV Wall Mount
Construction
Type & style
- Home type: SingleFamily
- Property subtype: Single Family Residence
Materials
- Foundation: Concrete Perimeter
- Roof: Asphalt
Condition
- Year built: 2014
Community & HOA
Community
- Features: Closet Organizers, Deck, No Animal Home, No Smoking Home
HOA
- Services included: Amenities w/HOA, Recreation Facility
Location
- Region: Edmonton
Financial & listing details
- Price per square foot: C$308/sqft
- Date on market: 6/25/2026
- Ownership: Private
Stella Gabriele
Stella Gabriele
By pressing Contact Agent, you agree that the real estate professional identified above may call/text you about your search, which may involve use of automated means and pre-recorded/artificial voices. You don't need to consent as a condition of buying any property, goods, or services. Message/data rates may apply. You also agree to our Terms of Use. Zillow does not endorse any real estate professionals. We may share information about your recent and future site activity with your agent to help them understand what you're looking for in a home.
Price history
Price history is unavailable.
Public tax history
Tax history is unavailable.
Climate risks
Neighborhood: Hertiage Valley
Nearby schools
GreatSchools rating
No schools nearby
We couldn't find any schools near this home.



- Alberta
- Division No. 11
- Edmonton
- T6W 2B3
- Hertiage Valley
- 3426 Cutler Cres SW
Nearby cities
Nearby neighborhoods
Nearby zip codes
Other Edmonton Topics
