
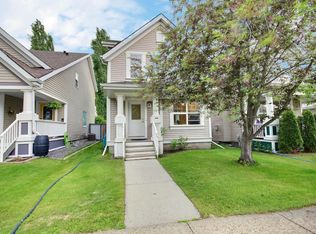
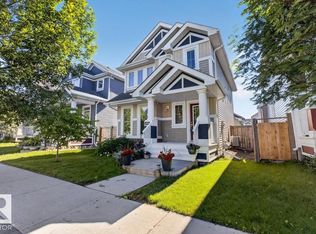
Front porch charm invites you to sit under the protective shelter after a hard days work. The open Jayman floor plan has a fresh coat of paint and new vinyl plank flooring making this your perfect space. Casually dine around the island, plenty of oak cabinets & so much counter space warmed by gas fireplace. Upstairs there are 3 spacious bedrooms and the Primary bedroom has a soaker tub ensuite with shower stall & walk in closet. Partially finished well laid out basement. The oversized deck is a great place for BBQ’s in the fenced yard + double car garage which will fit two cars & has a good sized parking pad approach. Quiet crescent location with decent street parking too. Lake Summerside offers all the recreation options you will love…swimming, fishing, SUP or kayak, beach volleyball & tennis/pickle ball courts. (some photos have been virtually staged) Move in ready with quick possession available. Great neighbourhood amenities with both Public & Cahtolic schools, dog park, and walking & biking trails.
For sale
C$449,000
7704 16th Ave SW, Edmonton, AB T6X 1M2
3beds
1,572sqft
Single Family Residence
Built in 2006
-- sqft lot
$-- Zestimate®
C$286/sqft
C$-- HOA
What's special
Front porch charmOpen jayman floor planFresh coat of paintNew vinyl plank flooringPlenty of oak cabinetsSo much counter spaceGas fireplace
- 18 days |
- 18 |
- 2 |
Zillow last checked:
Listing updated:
Listed by:
Rhonda C Navratil,
REMAX River City
Source: RAE,MLS®#: E4494741
Facts & features
Interior
Bedrooms & bathrooms
- Bedrooms: 3
- Bathrooms: 3
- Full bathrooms: 2
- 1/2 bathrooms: 1
Primary bedroom
- Level: Upper
Heating
- Forced Air-1, Natural Gas
Appliances
- Included: Dishwasher-Built-In, Dryer, Exhaust Fan, Refrigerator, Electric Stove, Washer
Features
- No Smoking Home
- Flooring: Laminate Flooring, Wall to Wall Carpet
- Windows: Window Coverings
- Basement: Full, Partially Finished
- Fireplace features: Gas
Interior area
- Total structure area: 1,572
- Total interior livable area: 1,572 sqft
Video & virtual tour
Property
Parking
- Total spaces: 2
- Parking features: Double Garage Detached
- Garage spaces: 2
Features
- Levels: 2 Storey,2
- Patio & porch: Deck, Front Porch, Patio
- Exterior features: Landscaped, Playground Nearby, Private Park Access
- Fencing: Fenced
- Waterfront features: Beach Access, Lake Privileges, Lake Access Property
Lot
- Features: Near Golf Course, Landscaped, Picnic Area, Playground Nearby, Recreation Use, Schools, Shopping Nearby, See Remarks, Private Park Access, Golf Nearby
Construction
Type & style
- Home type: SingleFamily
- Property subtype: Single Family Residence
Materials
- Foundation: Concrete Perimeter
- Roof: Asphalt
Condition
- Year built: 2006
Community & HOA
Community
- Features: Clubhouse, Deck, Front Porch, Lake Privileges, No Smoking Home, Patio, Tennis Court(s), See Remarks, Club House, Tennis Courts
HOA
- Services included: Amenities w/HOA, Lake Access, Recreation Facility
Location
- Region: Edmonton
Financial & listing details
- Price per square foot: C$286/sqft
- Date on market: 6/19/2026
- Ownership: Private
Rhonda C Navratil
Rhonda C Navratil
By pressing Contact Agent, you agree that the real estate professional identified above may call/text you about your search, which may involve use of automated means and pre-recorded/artificial voices. You don't need to consent as a condition of buying any property, goods, or services. Message/data rates may apply. You also agree to our Terms of Use. Zillow does not endorse any real estate professionals. We may share information about your recent and future site activity with your agent to help them understand what you're looking for in a home.
Price history
Price history is unavailable.
Public tax history
Tax history is unavailable.
Climate risks
Neighborhood: Ellerslie
Nearby schools
GreatSchools rating
No schools nearby
We couldn't find any schools near this home.

- Alberta
- Division No. 11
- Edmonton
- T6X 1M2
- Ellerslie
- 7704 16th Ave SW
Nearby cities
Nearby neighborhoods
Nearby zip codes
Other Edmonton Topics
