
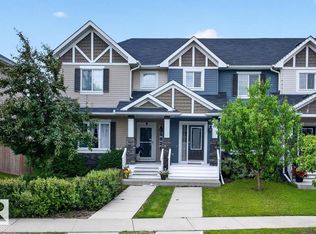
Immaculate 1,550 sq. ft. two storey half duplex backing directly onto a walking path and tree farm, with easy access to a nearby pond, trails, parks, and Dansereau Meadows School. This beautiful home offers 3 bedrooms, 2.5 bathrooms, and a bright open concept main floor designed for both everyday living and entertaining. The modern kitchen features stainless steel appliances, granite countertops, a large center island, and a spacious walk through pantry that conveniently connects to the mudroom. The inviting living room overlooks the west facing backyard, providing the perfect setting to enjoy evening sunsets. Upstairs you'll find three generously sized bedrooms, a 4 piece main bathroom, convenient upper floor laundry, and a spacious primary suite with room for a king sized bed, two walk in closets, and a stunning ensuite with dual sinks and an oversized shower. The unfinished basement is ready for your personal touch. Completing the home is an insulated double attached garage.
For sale
C$449,000
5806 66th St, Beaumont, AB T4X 2A4
3beds
1,554sqft
Duplex, Half Duplex
Built in 2016
-- sqft lot
$-- Zestimate®
C$289/sqft
C$-- HOA
What's special
Two storey half duplexModern kitchenStainless steel appliancesGranite countertopsLarge center islandSpacious walk through pantryWest facing backyard
- 39 days |
- 15 |
- 2 |
Zillow last checked:
Listing updated:
Listed by:
Robert C Minogue,
MaxWell Polaris
Source: RAE,MLS®#: E4490965
Facts & features
Interior
Bedrooms & bathrooms
- Bedrooms: 3
- Bathrooms: 3
- Full bathrooms: 2
- 1/2 bathrooms: 1
Primary bedroom
- Level: Upper
Heating
- Forced Air-1, Natural Gas
Appliances
- Included: Dishwasher-Built-In, Dryer, Microwave Hood Fan, Refrigerator, Electric Stove, Washer, Instant Hot Water
Features
- Flooring: Carpet, Ceramic Tile, Laminate Flooring
- Windows: Window Coverings
- Basement: Full, Unfinished
Interior area
- Total structure area: 1,554
- Total interior livable area: 1,554 sqft
Video & virtual tour
Property
Parking
- Total spaces: 2
- Parking features: Double Garage Attached
- Attached garage spaces: 2
Features
- Levels: 2 Storey,2
- Patio & porch: Deck
- Exterior features: Landscaped, Exterior Walls- 2"x6"
- Fencing: Fenced
Lot
- Size: 3,199 Square Feet
- Features: Flat Site, Near Golf Course, Landscaped, Schools, Golf Nearby
Construction
Type & style
- Home type: MultiFamily
- Property subtype: Duplex, Half Duplex
- Attached to another structure: Yes
Materials
- Foundation: Concrete Perimeter
- Roof: Asphalt
Condition
- Year built: 2016
Community & HOA
Community
- Features: Deck, Exterior Walls- 2"x6", Hot Water Instant
Location
- Region: Beaumont
Financial & listing details
- Price per square foot: C$289/sqft
- Date on market: 5/30/2026
- Ownership: Private
Robert C Minogue
Robert C Minogue
By pressing Contact Agent, you agree that the real estate professional identified above may call/text you about your search, which may involve use of automated means and pre-recorded/artificial voices. You don't need to consent as a condition of buying any property, goods, or services. Message/data rates may apply. You also agree to our Terms of Use. Zillow does not endorse any real estate professionals. We may share information about your recent and future site activity with your agent to help them understand what you're looking for in a home.
Price history
Price history is unavailable.
Public tax history
Tax history is unavailable.
Climate risks
Neighborhood: T4X
Nearby schools
GreatSchools rating
No schools nearby
We couldn't find any schools near this home.



- Alberta
- Division No. 11
- Beaumont
- T4X 2A4
- 5806 66th St
Nearby cities
Other Beaumont Topics
