
Welcome to this beautifully upgraded 4-bedroom, 1 DEN, 3.5-bath duplex in the heart of Laurel. This home features a fully finished basement with a separate entrance and second kitchen—perfect for extended family or added flexibility. The main floor offers a modern open-concept layout with elegant quartz countertops, spacious living and dining areas, and plenty of natural light. Upstairs, you’ll find a generous bonus area along with well-sized bedrooms, including a comfortable primary suite. The exterior is fully fenced and landscaped, ideal for outdoor enjoyment. A double car garage adds convenience and ample parking. Located in the vibrant community of Laurel, close to schools, parks, shopping, and all essential amenities, this home combines style, function, and location.
For sale
C$529,000
1715 27th St NW, Edmonton, AB T6T 2G6
4beds
1,533sqft
Duplex, Half Duplex
Built in 2019
-- sqft lot
$-- Zestimate®
C$345/sqft
C$-- HOA
What's special
Second kitchenModern open-concept layoutElegant quartz countertopsPlenty of natural lightGenerous bonus areaWell-sized bedroomsComfortable primary suite
- 7 days |
- 2 |
- 0 |
Zillow last checked:
Listing updated:
Listed by:
. Gurpreet Singh,
MaxWell Polaris
Source: RAE,MLS®#: E4497455
Facts & features
Interior
Bedrooms & bathrooms
- Bedrooms: 4
- Bathrooms: 4
- Full bathrooms: 3
- 1/2 bathrooms: 1
Primary bedroom
- Level: Upper
Heating
- Forced Air-1, Natural Gas
Appliances
- Included: Dishwasher-Built-In, Exhaust Fan, Second Dryer, Second Refrigerator, Second Stove, Second Washer
Features
- No Animal Home, No Smoking Home
- Flooring: Carpet, Ceramic Tile, Vinyl Plank
- Basement: Full, Finished
Interior area
- Total structure area: 1,533
- Total interior livable area: 1,533 sqft
Video & virtual tour
Property
Parking
- Total spaces: 2
- Parking features: Double Garage Attached
- Attached garage spaces: 2
Features
- Levels: 2 Storey,3
- Exterior features: Landscaped, Playground Nearby
- Fencing: Fenced
Lot
- Size: 2,825 Square Feet
- Features: Flat Site, Landscaped, Playground Nearby, Near Public Transit, Schools, Shopping Nearby, See Remarks, Public Transportation
Construction
Type & style
- Home type: MultiFamily
- Property subtype: Duplex, Half Duplex
- Attached to another structure: Yes
Materials
- Foundation: Concrete Perimeter
- Roof: Asphalt
Condition
- Year built: 2019
Community & HOA
Community
- Features: No Animal Home, No Smoking Home
- Security: Smoke Detector(s), Detectors Smoke
HOA
- Services included: See Remarks
Location
- Region: Edmonton
Financial & listing details
- Price per square foot: C$345/sqft
- Date on market: 7/7/2026
- Ownership: Private
. Gurpreet Singh
. Gurpreet Singh
By pressing Contact Agent, you agree that the real estate professional identified above may call/text you about your search, which may involve use of automated means and pre-recorded/artificial voices. You don't need to consent as a condition of buying any property, goods, or services. Message/data rates may apply. You also agree to our Terms of Use. Zillow does not endorse any real estate professionals. We may share information about your recent and future site activity with your agent to help them understand what you're looking for in a home.
Price history
Price history is unavailable.
Public tax history
Tax history is unavailable.
Climate risks
Neighborhood: The Meadows
Nearby schools
GreatSchools rating
No schools nearby
We couldn't find any schools near this home.
- C$589,9996 bd4 ba1.8k sqft1719 26a St NW, Edmonton, AB T6T2H9For Sale

- C$564,9005 bd4 ba1.7k sqft1750 25a St NW, Edmonton, AB T6T2H9For Sale

- C$525,0004 bd3 ba1.7k sqft1767 26a St NW, Edmonton, AB T6T2H8For Sale

- C$524,9993 bd3 ba1.7k sqft1763 26a St NW, Edmonton, AB T6T2H8For Sale
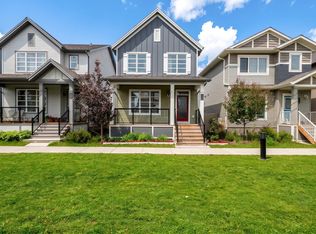
- C$599,5005 bd4 ba1.7k sqft2630 16a Ave NW, Edmonton, AB T6T2H6For Sale
- C$469,9993 bd3 ba1.5k sqft1750 27th St NW, Edmonton, AB T6T2G5For Sale
- C$524,9004 bd4 ba1.7k sqft1825 25a St NW, Edmonton, AB T6T2H7For Sale
- C$--3 bd3 ba1.6k sqft1818 25a St NW, Edmonton, AB T6T2H8Off Market
Similar homes
- C$525,0004 bd3 ba1.7k sqft1767 26a St NW, Edmonton, AB T6T 2H8For SaleMLS ID #E4495029, . Jatinder Singh, Sterling Real Estate. RAE
- C$599,5005 bd4 ba1.7k sqft2630 16a Ave NW, Edmonton, AB T6T 2H6For Sale
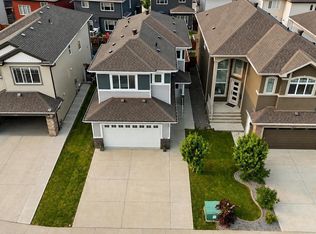 MLS ID #E4498250, Harman Kaila, Venus Realty. RAE
 - C$389,9004 bd4 ba1.2k sqft2813 18a Ave NW, Edmonton, AB T6T 0N8For Sale
 MLS ID #E4488913, Sunny Verma, Century 21 Quantum Realty. RAE
 - C$496,0004 bd4 ba1.2k sqft1442 33a St NW, Edmonton, AB T6T 0V3For Sale
 MLS ID #E4494137, Aakansha Sharma, Nationwide Realty Corp. RAE
 - C$520,0004 bd4 ba1.5k sqft3016 24th Ave NW, Edmonton, AB T6T 0G7For SaleMLS ID #E4483352, Catherine Manigo, MaxWell Challenge Realty. RAE
- C$555,0004 bd4 ba1.6k sqft3214 9th St NW, Edmonton, AB T6T 1A4For SaleMLS ID #E4486977, Luis F Claro, Capcity Realty Group. RAE
- C$434,0003 bd3 ba1.2k sqft1908 25th St NW, Edmonton, AB T6T 2H7For SaleMLS ID #E4494917, Eric S Beaverford, MaxWell Polaris. RAE
- C$449,5003 bd4 ba1.4k sqft2903 16th Ave NW, Edmonton, AB T6T 0Z6For SaleMLS ID #E4492892, Prabhjot Singh, Century 21 All Stars Realty Ltd. RAE
- C$529,9005 bd3 ba1.5k sqft3519 22nd St NW, Edmonton, AB T6T 1W2For SaleMLS ID #E4492046, Nam Kular, KIC Realty. RAE
- C$469,0003 bd3 ba1.6k sqft1536 21st St NW, Edmonton, AB T6T 2B7For SaleMLS ID #E4495976, Yad Dhillon, Nationwide Realty Corp. RAE
- C$579,0004 bd3 ba1.2k sqft3623 6th St NW, Edmonton, AB T6T 2L5For SaleMLS ID #E4497017, Satvir Nagpal, Royal LePage METRO. RAE
- C$427,5003 bd3 ba1.5k sqft2116 Maple Rd NW, Edmonton, AB T6T 2L6For SaleMLS ID #E4495856, Colin L Neufeld, Exp Realty. RAE
- C$529,0003 bd4 ba1.8k sqft1212 37c Ave NW, Edmonton, AB T6T 0E5For SaleMLS ID #E4487621, Keri A Harstad, MaxWell Devonshire Realty. RAE
- C$574,9004 bd4 ba1.7k sqft3756 8th St NW, Edmonton, AB T6T 0S1For SaleMLS ID #E4492702, Natasha Malhotra, RE/MAX Excellence. RAE
- C$620,0005 bd4 ba2k sqft5156 2nd Ave SW, Edmonton, AB T6X 0R4For SaleMLS ID #E4498348, Mandeep Sharma, MaxWell Polaris. RAE
- C$364,5004 bd3 ba1.1k sqft3032 31st Ave NW, Edmonton, AB T6T 1W9For SaleMLS ID #E4490737, Pushpinder Brar, MaxWell Polaris. RAE
- C$419,9003 bd3 ba1.4k sqft223 40a Ave NW, Edmonton, AB T6T 2E8For SaleMLS ID #E4491865, Derek Keet, One Percent Realty. RAE
- C$499,0006 bd3 ba1.2k sqft1529 49a St NW, Edmonton, AB T6L 6Y6For SaleMLS ID #E4488011, . Gurpreet Singh, MaxWell Polaris. RAE
- C$539,9004 bd4 ba1.5k sqft2554 151a Ave NW, Edmonton, AB T5Y 3Y5For SaleMLS ID #E4493793, Meghan MacGregor, RE/MAX Excellence. RAE
- C$454,0003 bd3 ba1.7k sqft5495 Crabapple Loop SW, Edmonton, AB T6X 1S5For SaleMLS ID #E4496701, Megan Mohr, RE/MAX Excellence. RAE
