
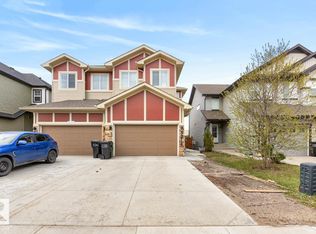
MODERN BUNGALOW WITH FULLY FINISHED BASEMENT IN MAPLE CREST! Welcome to this beautifully maintained bungalow offering over 2,000+ SQ FT of total living space in the desirable community of Maple Crest. Built in 2022, this home features 4 BEDROOMS, 3 FULL BATHROOMS, and a DOUBLE ATTACHED GARAGE. The main floor showcases an open-concept layout with VINYL PLANK FLOORING, a spacious living area, and a stylish kitchen complete with QUARTZ COUNTERTOPS, GAS STOVE, and modern finishes throughout. The primary bedroom includes a private ensuite and ample closet space, while an additional bedroom and full bathroom complete the main level. The FULLY FINISHED BASEMENT offers a large SECOND LIVING AREA, 2 ADDITIONAL BEDROOMS, and another full bathroom—perfect for growing families or entertaining guests. Situated on a PIE-SHAPED LOT with RV PARKING, LOW-MAINTENANCE and Expensive LANDSCAPING. MOVE-IN READY and packed with value!
For sale
C$579,000
3623 6th St NW, Edmonton, AB T6T 2L5
4beds
1,221sqft
Single Family Residence
Built in 2022
-- sqft lot
$-- Zestimate®
C$474/sqft
C$-- HOA
What's special
Fully finished basementDouble attached garageOpen-concept layoutVinyl plank flooringStylish kitchenQuartz countertopsGas stove
- 7 days |
- 1 |
- 0 |
Zillow last checked:
Listing updated:
Listed by:
Satvir Nagpal,
Royal LePage METRO,
Nirmaljit S Sidhu,
Royal LePage METRO
Source: RAE,MLS®#: E4497017
Facts & features
Interior
Bedrooms & bathrooms
- Bedrooms: 4
- Bathrooms: 3
- Full bathrooms: 3
Primary bedroom
- Level: Main
Heating
- Forced Air-1, Natural Gas
Appliances
- Included: Dishwasher-Built-In, Dryer, Exhaust Fan, Refrigerator, Gas Stove, Washer
Features
- Flooring: Vinyl Plank
- Basement: Full, Finished
- Fireplace features: Gas
Interior area
- Total structure area: 1,221
- Total interior livable area: 1,221 sqft
Video & virtual tour
Property
Parking
- Total spaces: 2
- Parking features: Double Garage Attached
- Attached garage spaces: 2
Features
- Levels: 2
- Exterior features: Landscaped, Low Maintenance Landscape, Playground Nearby
- Fencing: Partial,Partially Fenced
Lot
- Features: Flat Site, Landscaped, Low Maintenance Landscape, Playground Nearby, Near Public Transit, Schools, Shopping Nearby, See Remarks, Public Transportation
Construction
Type & style
- Home type: SingleFamily
- Architectural style: Bungalow
- Property subtype: Single Family Residence
Materials
- Foundation: Concrete Perimeter
- Roof: Asphalt
Condition
- Year built: 2022
Community & HOA
Community
- Features: See Remarks
Location
- Region: Edmonton
Financial & listing details
- Price per square foot: C$474/sqft
- Date on market: 7/3/2026
- Ownership: Private
Satvir Nagpal
Satvir Nagpal
By pressing Contact Agent, you agree that the real estate professional identified above may call/text you about your search, which may involve use of automated means and pre-recorded/artificial voices. You don't need to consent as a condition of buying any property, goods, or services. Message/data rates may apply. You also agree to our Terms of Use. Zillow does not endorse any real estate professionals. We may share information about your recent and future site activity with your agent to help them understand what you're looking for in a home.
Price history
Price history is unavailable.
Public tax history
Tax history is unavailable.
Climate risks
Neighborhood: The Meadows
Nearby schools
GreatSchools rating
No schools nearby
We couldn't find any schools near this home.
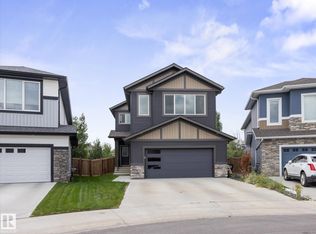
- C$699,9004 bd4 ba2.2k sqft3648 6th St NW, Edmonton, AB T6T2L5For Sale
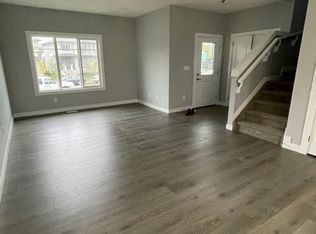
- C$--3 bd3 ba1.4k sqft2167 Maple Rd NW, Edmonton, AB T6T1A4Off Market
- C$427,5003 bd3 ba1.5k sqft2116 Maple Rd NW, Edmonton, AB T6T2L6For Sale

- C$--1 bd1 ba600 sqft460 37th Ave NW #BASEMENT, Edmonton, AB T6T2N3Off Market

- C$--2 bd1 ba647 sqft460 37th Ave NW #26, Edmonton, AB T6T2N3Off Market
- C$--1 bd1 ba600 sqft460 37th Ave NW #44, Edmonton, AB T6T2N3Off Market
- C$--2 bd1 ba649 sqft460 37th Ave NW #2B-1BA-647SQFT, Edmonton, AB T6T2N3Off Market
- C$--3 bd3 ba1.2k sqft460 37th Ave NW #538E32763, Edmonton, AB T6T2N3Off Market
Similar homes
- C$585,0004 bd4 ba1.7k sqft3756 8th St NW, Edmonton, AB T6T 0S1For Sale
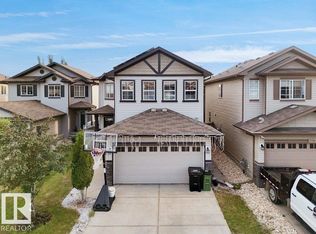 MLS ID #E4492702, Natasha Malhotra, RE/MAX Excellence. RAE
 - C$571,0004 bd4 ba1.6k sqft243 39th Ave NW, Edmonton, AB T6T 2K2For Sale
 MLS ID #E4489748, Prakash A Patel, Sable Realty. RAE
 - C$574,9004 bd4 ba1.6k sqft2039 13th Ave NW, Edmonton, AB T6T 2J6For Sale
 MLS ID #E4495017, Raman Sarao, MaxWell Polaris. RAE
 - C$555,0004 bd4 ba1.6k sqft3214 9th St NW, Edmonton, AB T6T 1A4For Sale
 MLS ID #E4486977, Luis F Claro, Capcity Realty Group. RAE
 - C$549,9004 bd4 ba1.5k sqft1544 21st St NW, Edmonton, AB T6T 2B7For SaleMLS ID #E4489892, Brendan Spackman, Realty Focus. RAE
- C$427,5003 bd3 ba1.5k sqft2116 Maple Rd NW, Edmonton, AB T6T 2L6For SaleMLS ID #E4495856, Colin L Neufeld, Exp Realty. RAE
- C$588,8003 bd3 ba1.6k sqft7817 Yorke Rd NW, Edmonton, AB T5G 0W7For SaleMLS ID #E4497804, Samuel Ireland, REMAX River City. RAE
- C$539,0004 bd4 ba1.5k sqft2144 51st St SW, Edmonton, AB T6X 2W1For SaleMLS ID #E4494581, . Amrinder Singh, Century 21 Leading. RAE
- C$815,0004 bd3 ba1.6k sqft4232 8th St NW, Edmonton, AB T6T 0W7For SaleMLS ID #E4489339, Trina P Hodges, RE/MAX Excellence. RAE
- C$419,9003 bd3 ba1.4k sqft223 40a Ave NW, Edmonton, AB T6T 2E8For SaleMLS ID #E4491865, Derek Keet, One Percent Realty. RAE
- C$497,9005 bd3 ba1.1k sqft3515 20th Ave NW, Edmonton, AB T6L 3E2For SaleMLS ID #E4486425, Derek Keet, One Percent Realty. RAE
- C$539,9003 bd3 ba1.6k sqft3911 Claxton Loop SW, Edmonton, AB T6W 1Y6For SaleMLS ID #E4497601, Anthony Trang, MaxWell Progressive. RAE
- C$579,0004 bd4 ba1.5k sqft10357 149th St NW, Edmonton, AB T5P 1L4For SaleMLS ID #E4496718, Dragic Janjic, REMAX River City. RAE
- C$589,9004 bd4 ba1.5k sqft9855 79th Ave NW, Edmonton, AB T6E 1R2For SaleMLS ID #E4495576, PJ Palaypay, Exp Realty. RAE
- C$549,7003 bd3 ba1.7k sqft8023 Evans Cres NW, Edmonton, AB T6M 0T7For SaleMLS ID #E4496272, Tennille M Sydor, Homes & Gardens Real Estate Limited. RAE
- C$599,9994 bd4 ba1.7k sqft19703 29th Ave NW, Edmonton, AB T6M 0W8For SaleMLS ID #E4494927, Stefan Radovanovic, MaxWell Polaris. RAE
- C$599,9003 bd3 ba1.7k sqft5142 23a Ave SW, Edmonton, AB T6X 3A5For SaleMLS ID #E4489714, Sukhwinder Randhawa, Sterling Real Estate. RAE
- C$579,9004 bd4 ba1.7k sqft17764 73rd St NW, Edmonton, AB T5Z 0V8For SaleMLS ID #E4489386, Michelle A Plach, HonestDoor Inc. RAE
- C$534,9004 bd4 ba1.4k sqft8506 80th Ave NW, Edmonton, AB T6C 0T3For SaleMLS ID #E4493418, Randi Lindroth, Real Broker. RAE
- C$549,9004 bd4 ba1.6k sqft8090 Kiriak Line SW, Edmonton, AB T6W 4V2For SaleMLS ID #E4492872, Ken Wilton, MaxWell Progressive. RAE
- Alberta
- Division No. 11
- Edmonton
- T6T 2L5
- The Meadows
- 3623 6th St NW
Nearby cities
Nearby neighborhoods
Nearby zip codes
Other Edmonton Topics
