The perfect blend of location and style in one of Edmonton’s most sought-after central communities. Minutes from the University of Alberta, downtown Edmonton, the River Valley trail system, and nearby LRT access, this property offers exceptional connectivity for professionals, students, and families alike. Inside, is a thoughtfully designed layout with modern finishes, quartz countertops, SS appliances, walk in pantry. The open-concept main floor is ideal for entertaining, completing the main level with a DEN. Upstairs is 3 generous BEDROOMS, ENSUITE, and UPSTAIRS LAUNDRY. A SEPERATE ENTRANCE, the fully developed lower level, with 1 BDRM 1 FULL BATH is a versatile living space to provide room for guests. Outside, a low level patio, single detached garage, parking pad for 2 cars. Mature tree-lined streets, and the charm of an established neighbourhood surrounded by local cafés, restaurants, parks, this a rare opportunity to own in an unbeatable location. Some photos are Virtually staged*
For sale
C$534,900
8506 80th Ave NW, Edmonton, AB T6C 0T3
4beds
1,461sqft
Duplex, Half Duplex
Built in 2014
-- sqft lot
$-- Zestimate®
C$366/sqft
C$-- HOA
What's special
Thoughtfully designed layoutModern finishesQuartz countertopsSs appliancesWalk in pantryOpen-concept main floorUpstairs laundry
- 45 days |
- 16 |
- 0 |
Zillow last checked:
Listing updated:
Listed by:
Randi Lindroth,
Real Broker
Source: RAE,MLS®#: E4493418
Facts & features
Interior
Bedrooms & bathrooms
- Bedrooms: 4
- Bathrooms: 4
- Full bathrooms: 3
- 1/2 bathrooms: 1
Primary bedroom
- Level: Upper
Heating
- Forced Air-1, Natural Gas
Appliances
- Included: Dishwasher-Built-In, Dryer, Exhaust Fan, Microwave, Refrigerator, Electric Stove, Washer, See Remarks
Features
- Ceiling 9 ft., Closet Organizers, No Smoking Home
- Flooring: Carpet, Ceramic Tile, Hardwood
- Windows: Window Coverings
- Basement: Full, Finished
Interior area
- Total structure area: 1,461
- Total interior livable area: 1,461 sqft
Video & virtual tour
Property
Parking
- Total spaces: 3
- Parking features: Single Garage Detached
- Garage spaces: 1
Features
- Levels: 2 Storey,3
- Exterior features: Low Maintenance Landscape
- Fencing: Fenced
Lot
- Size: 2,734 Square Feet
- Features: Low Maintenance Landscape
Construction
Type & style
- Home type: MultiFamily
- Property subtype: Duplex, Half Duplex
- Attached to another structure: Yes
Materials
- Foundation: Concrete Perimeter
- Roof: Asphalt
Condition
- Year built: 2014
Community & HOA
Community
- Features: Ceiling 9 ft., Closet Organizers, No Smoking Home
Location
- Region: Edmonton
Financial & listing details
- Price per square foot: C$366/sqft
- Date on market: 6/12/2026
- Ownership: Private
Randi Lindroth
Randi Lindroth
By pressing Contact Agent, you agree that the real estate professional identified above may call/text you about your search, which may involve use of automated means and pre-recorded/artificial voices. You don't need to consent as a condition of buying any property, goods, or services. Message/data rates may apply. You also agree to our Terms of Use. Zillow does not endorse any real estate professionals. We may share information about your recent and future site activity with your agent to help them understand what you're looking for in a home.
Price history
Price history is unavailable.
Public tax history
Tax history is unavailable.
Climate risks
Neighborhood: King Edward Park
Nearby schools
GreatSchools rating
No schools nearby
We couldn't find any schools near this home.
- C$---- bd-- ba-- sqft8543 81st Ave NW, Edmonton, AB T6C0W3Off Market
- C$685,0004 bd4 ba1.3k sqft8551 81st Ave NW, Edmonton, AB T6C0W3For Sale
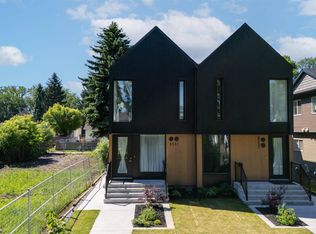
- C$1,3991 bd1 ba721 sqft8338 81st Ave NW #1, Edmonton, AB T6C0W2For Rent
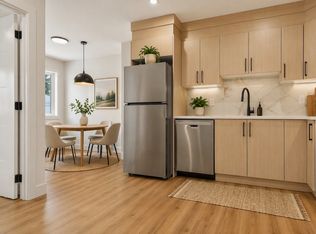
- C$2,3993 bd3 ba1.4k sqft8338 81st Ave NW #3, Edmonton, AB T6C0W2For Rent
- C$1,3992 bd1 ba646 sqft8338 81st Ave NW #2, Edmonton, AB T6C0W2For Rent
- C$--2 bd1 ba859 sqft8527 82nd Ave NW #101, Edmonton, AB T6C0Y7Off Market
- C$--3 bd3 ba1.4k sqft8338 81st Ave NW, Edmonton, AB T6C0W2Off Market
- C$1,580,0004 bd4 ba3.8k sqft8021 87th St NW, Edmonton, AB T6C4E8For Sale
Similar homes
- C$575,0004 bd4 ba1.5k sqft15503 95th Ave NW, Edmonton, AB T5P 0A2For Sale
 MLS ID #E4500128, Frank Chen, Royal LePage Noralta Real Estate. RAE
 - C$589,9004 bd4 ba1.5k sqft9855 79th Ave NW, Edmonton, AB T6E 1R2For Sale
 MLS ID #E4495576, PJ Palaypay, Exp Realty. RAE
 - C$539,9004 bd4 ba1.6k sqft17733 64a St NW, Edmonton, AB T5Y 3X4For Sale
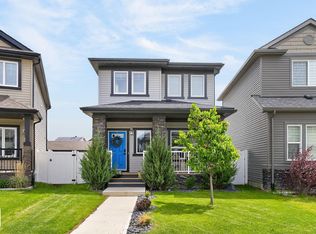 MLS ID #E4500845, Teo Burtic, RE/MAX Excellence. RAE
 - C$519,9004 bd3 ba1.3k sqft4914 152a Ave NW, Edmonton, AB T5Y 3C1For Sale
 MLS ID #E4500687, Jaclyn Baillie, Century 21 Masters. RAE
 - C$519,9003 bd3 ba1.3k sqft17332 6th Ave SW, Edmonton, AB T6W 2A7For SaleMLS ID #E4500241, Carrie Lucier, Exp Realty. RAE
- C$555,0004 bd4 ba1.6k sqft3214 9th St NW, Edmonton, AB T6T 1A4For SaleMLS ID #E4486977, Luis F Claro, Capcity Realty Group. RAE
- C$559,9004 bd3 ba1.8k sqft12211 57th St NW, Edmonton, AB T5W 3W2For SaleMLS ID #E4495166, Andrea Fries, Real Broker. RAE
- C$539,8883 bd3 ba1.9k sqft16412 12th Ave SW, Edmonton, AB T6W 3K4For SaleMLS ID #E4500883, Eddy A D'Ambrosio, RE/MAX Elite. RAE
- C$545,0004 bd4 ba1.8k sqft1526 37c Ave NW, Edmonton, AB T6T 0E1For SaleMLS ID #E4495141, Tameka D Ross, Liv Real Estate. RAE
- C$579,9004 bd4 ba1.7k sqft3306 Hilton Cres NW, Edmonton, AB T6M 0N4For SaleMLS ID #E4500776, Loida Lumanlan, REMAX River City. RAE
- C$459,9004 bd4 ba1.5k sqft1651 Hammond Cres NW, Edmonton, AB T6M 0L8For SaleMLS ID #E4498672, Liam E Whalen, Exp Realty. RAE
- C$624,9005 bd4 ba1.7k sqft7208 78th Ave NW, Edmonton, AB T6B 0B9For SaleMLS ID #E4497824, Carrie Lucier, Exp Realty. RAE
- C$529,9004 bd4 ba1.6k sqft15926 132nd St NW, Edmonton, AB T6V 1E4For SaleMLS ID #E4498040, Shelly M Shumaker, Century 21 Reward Realty. RAE
- C$479,9005 bd4 ba1.6k sqftNo Name, Edmonton, AB T5R 1E6For SaleMLS ID #E4482789, Jaclyn N Horne, MaxWell Progressive. RAE
- C$509,0003 bd3 ba1.7k sqft3350 18b St, Edmonton, AB T6T 0R4For SaleMLS ID #E4492471, Gurvinder Randhawa, Royal Lepage Arteam Realty. RAE
- C$530,0005 bd3 ba1.6k sqft15216 49th St NW, Edmonton, AB T5Y 3C1For SaleMLS ID #E4491539, Leanne M Gagliardi, Sterling Real Estate. RAE
- C$445,0003 bd3 ba1.7k sqft5495 Crabapple Loop SW, Edmonton, AB T6X 1S5For SaleMLS ID #E4496701, Megan Mohr, RE/MAX Excellence. RAE
- C$400,0003 bd3 ba1.6k sqftRenaissance Whitemud Oaks, Edmonton, AB T6R 2Y9For SaleMLS ID #E4500408, Nicole Bosse, REMAX River City. RAE
- C$548,9004 bd4 ba1.5k sqft16635 30th Ave SW, Edmonton, AB T6W 4P9For SaleMLS ID #E4498208, Louise M James, Royal LePage Prestige Realty. RAE
- C$414,9993 bd3 ba1.2k sqft626 42nd Ave NW, Edmonton, AB T6T 0W9For SaleMLS ID #E4494554, Divesh Vaishnav, Exp Realty. RAE
