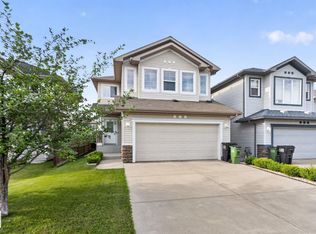
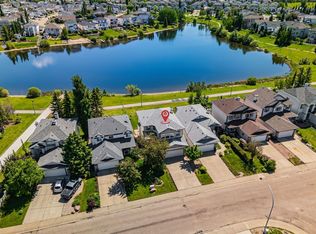
ORIGINAL OWNER! This custom-built Mac & Mitch Home offers over 2,300 sq/ft of total living space with 4 bedrooms & 4 bathrooms, showcasing timeless finishes throughout. The inviting main floor features an open-to-above foyer, a spacious living room with a stunning stone-faced fireplace, bright kitchen with eat up island, east-facing window seat, and a convenient 2-piece powder room. Patio doors lead to a two-tiered east-facing deck overlooking a beautiful stone patio with a fire pit, perfect for outdoor living. Upstairs, the spacious primary suite includes a walk-in closet, two additional closets, & a 3-piece ensuite. The second bedroom also features a walk-in closet, while the third bedroom offers a charming window seat. The fully finished basement adds exceptional living space with a large family room, electric fireplace, oversized fourth bedroom, 3-piece bathroom, & laundry room. Ideally located just 650M from Elizabeth Finch School and only steps from Oxford Lake, walking trails & parks. Shingles 2025
For sale
C$529,900
15926 132nd St NW, Edmonton, AB T6V 1E4
4beds
1,620sqft
Single Family Residence
Built in 2002
4,570 Square Feet Lot
$-- Zestimate®
C$327/sqft
C$-- HOA
What's special
Timeless finishes throughoutInviting main floorOpen-to-above foyerStunning stone-faced fireplaceEast-facing window seatSpacious primary suiteFully finished basement
- 7 days |
- 15 |
- 2 |
Zillow last checked:
Listing updated:
Listed by:
Shelly M Shumaker,
Century 21 Reward Realty
Source: RAE,MLS®#: E4498040
Facts & features
Interior
Bedrooms & bathrooms
- Bedrooms: 4
- Bathrooms: 4
- Full bathrooms: 3
- 1/2 bathrooms: 1
Primary bedroom
- Level: Upper
Family room
- Level: Lower
- Area: 201.93
- Dimensions: 15.9 x 12.7
Heating
- Forced Air-1, Natural Gas
Appliances
- Included: Dishwasher-Built-In, Dryer, Exhaust Fan, Refrigerator, Electric Stove, Washer
Features
- Closet Organizers, No Smoking Home
- Flooring: Carpet, Ceramic Tile, Laminate Flooring
- Windows: Vinyl Windows
- Basement: Full, Finished
- Fireplace features: Gas
Interior area
- Total structure area: 1,620
- Total interior livable area: 1,620 sqft
Video & virtual tour
Property
Parking
- Total spaces: 2
- Parking features: Double Garage Attached
- Attached garage spaces: 2
Features
- Levels: 2 Storey,3
- Patio & porch: Deck, Patio
- Exterior features: Landscaped, Fire Pit
- Fencing: Fenced
Lot
- Size: 4,570 Square Feet
- Features: Flat Site, Landscaped, Near Public Transit, Schools, Shopping Nearby, Public Transportation
Construction
Type & style
- Home type: SingleFamily
- Property subtype: Single Family Residence
Materials
- Foundation: Concrete Perimeter
- Roof: Asphalt
Condition
- Year built: 2002
Community & HOA
Community
- Features: Closet Organizers, Deck, Fire Pit, No Smoking Home, Patio
- Security: Smoke Detector(s), Detectors Smoke
Location
- Region: Edmonton
Financial & listing details
- Price per square foot: C$327/sqft
- Date on market: 7/9/2026
- Ownership: Private
Shelly M Shumaker
Shelly M Shumaker
By pressing Contact Agent, you agree that the real estate professional identified above may call/text you about your search, which may involve use of automated means and pre-recorded/artificial voices. You don't need to consent as a condition of buying any property, goods, or services. Message/data rates may apply. You also agree to our Terms of Use. Zillow does not endorse any real estate professionals. We may share information about your recent and future site activity with your agent to help them understand what you're looking for in a home.
Price history
Price history is unavailable.
Public tax history
Tax history is unavailable.
Climate risks
Neighborhood: The Palisades
Nearby schools
GreatSchools rating
No schools nearby
We couldn't find any schools near this home.
- C$--3 bd3 ba1.3k sqft16003 132nd St NW #1, Edmonton, AB T6V0B5Off Market
- C$785,0006 bd4 ba2.9k sqft13407 161st Ave NW, Edmonton, AB T6V0B9For Sale

- C$--2 bd2 ba1.1k sqft16035 132nd St NW #204, Edmonton, AB T6V0B4Off Market
- C$488,0004 bd4 ba1.9k sqft15827 133rd St NW, Edmonton, AB T6V1E5For Sale
- C$609,9504 bd3 ba1.7k sqft13408 161st Ave NW, Edmonton, AB T6V0B9For Sale
- C$199,0001 bd1 ba848 sqft16035 132nd St NW #138, Edmonton, AB T6V0B4For Sale
- C$229,9002 bd2 ba930 sqft16035 132nd St NW #409, Edmonton, AB T6V0B4For Sale
- C$189,0001 bd1 ba840 sqft16035 132nd St NW #406, Edmonton, AB T6V0B4For Sale
Similar homes
- C$529,9004 bd3 ba1.3k sqft4914 152a Ave NW, Edmonton, AB T5Y 3C1For Sale
 MLS ID #E4495805, Jaclyn Baillie, Century 21 Masters. RAE
 - C$564,9003 bd3 ba1.8k sqft7858 170a Ave NW, Edmonton, AB T5Z 0C9For Sale
 MLS ID #E4498270, Vincenzo C Fiacco, RE/MAX Excellence. RAE
 - C$679,0005 bd4 ba1.8k sqft13411 149th Ave NW, Edmonton, AB T6V 1L1For Sale
 MLS ID #E4495274, Jigo George, Royal Lepage Summit Realty. RAE
 - C$579,9005 bd3 ba1.4k sqft3704 141st Ave NW, Edmonton, AB T5Y 0E3For Sale
 MLS ID #E4498225, Patrick D Fields, Real Broker. RAE
 - C$679,9006 bd4 ba2.3k sqft325 Cutts Ct NW, Edmonton, AB T6V 1M7For SaleMLS ID #E4494823, Elena Pricov, RE/MAX Real Estate. RAE
- C$530,0005 bd3 ba1.6k sqft15216 49th St NW, Edmonton, AB T5Y 3C1For SaleMLS ID #E4491539, Leanne M Gagliardi, Sterling Real Estate. RAE
- C$485,0004 bd3 ba1.2k sqft117 Hollick Kenyon Way NW, Edmonton, AB T5Y 2T4For SaleMLS ID #E4497333, Shelley Lupul, MaxWell Devonshire Realty. RAE
- C$444,9004 bd4 ba1.2k sqft16537 134th St NW, Edmonton, AB T6V 0G6For SaleMLS ID #E4495539, Sant P Sharma, MaxWell Polaris. RAE
- C$549,9005 bd4 ba2k sqft15503 62nd St NW, Edmonton, AB T5Y 2N1For SaleMLS ID #E4491481, Michael Waddell, Real Broker. RAE
- C$505,0004 bd4 ba1.6k sqft7020 181st Ave NW, Edmonton, AB T5Z 0V5For SaleMLS ID #E4494093, Craig E Finnman, Royal LePage Prestige Realty. RAE
- C$569,9003 bd3 ba2.1k sqft15631 63rd St NW, Edmonton, AB T5Y 2N3For SaleMLS ID #E4494996, Brittany M Ewaskiw, Royal Lepage Arteam Realty. RAE
- C$499,5004 bd3 ba1.3k sqft2252 Brennan Ct NW, Edmonton, AB T5T 6M3For SaleMLS ID #E4495670, Murray A Glick, RE/MAX Excellence. RAE
- C$479,9904 bd4 ba1.4k sqft7223 19a Ave SW, Edmonton, AB T6X 0K3For SaleMLS ID #E4497769, Alekhya Yanampally, LPT Realty. RAE
- C$537,0004 bd4 ba2.1k sqft16 Ashton Gate, Spruce Grove, AB T7X 0H8For SaleMLS ID #E4498200, Ian S Kondics, RE/MAX PREFERRED CHOICE. RAE
- C$529,0005 bd3 ba1.3k sqft6140 18th Ave SW, Edmonton, AB T6X 0W2For SaleMLS ID #E4495475, Jarnail Bhatti, MaxWell Polaris. RAE
- C$549,9003 bd3 ba1.2k sqft16024 78th Ave NW, Edmonton, AB T5R 3E4For SaleMLS ID #E4496060, Julian P Szklarz, Coldwell Banker Mountain Central. RAE
- C$539,0003 bd3 ba1.7k sqft22068 95th Ave NW, Edmonton, AB T5T 4A8For SaleMLS ID #E4493022, Leanne M Leuschen, Liv Real Estate. RAE
- C$428,8003 bd3 ba1.3k sqft12028 18th Ave SW, Edmonton, AB T6W 1W3For SaleMLS ID #E4499217, Alan H Gee, RE/MAX Excellence. RAE
- C$480,0004 bd3 ba1.5k sqft18416 90th Ave NW, Edmonton, AB T5T 1N7For SaleMLS ID #E4491557, Jill Micklich, Rimrock Real Estate. RAE
- C$465,0003 bd3 ba1.5k sqft3457 Cutler Cres SW, Edmonton, AB T6W 2B3For SaleMLS ID #E4499190, Casey Bonnett, Exp Realty. RAE
