
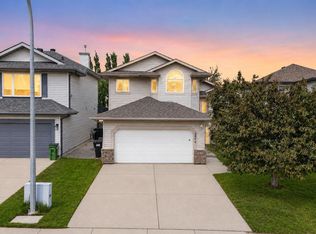
This move-in ready, fully finished beautiful 2,171 sq. ft. home offers 3 BR, 2.5 BA backing onto a scenic walking path in Matt Berry. Major updates include new plumbing, newer furnace, A/C, HWT, windows, appliances, & so much more. The main floor boasts an updated kitchen leading to a cozy family room, convenient laundry, a versatile den ideal for a home office, playroom, or flex space, & access to the heated dbl garage. Additional space with a formal dining area & sitting room perfect for entertaining or large family gatherings. The 2nd level features a primary retreat w/ an updated ensuite & walk-in closet, 2 additional BR's & 4 piece bath. Downstairs, hockey enthusiasts will love the arena-inspired rec room complete with hockey boards & durable OSB-lined walls & ceiling perfect for year-round practice, or a place to watch the games on the big screen. A 2nd family room, storage area, & roughed-in bathroom provide endless possibilities. Step outside to your private, beautifully landscaped backyard oasis.
For sale
C$569,900
15631 63rd St NW, Edmonton, AB T5Y 2N3
3beds
2,171sqft
Single Family Residence
Built in 1990
7,507 Square Feet Lot
$-- Zestimate®
C$262/sqft
C$-- HOA
What's special
Updated kitchenCozy family roomConvenient laundryFormal dining areaStorage area
- 21 days |
- 44 |
- 3 |
Zillow last checked:
Listing updated:
Listed by:
Brittany M Ewaskiw,
Royal Lepage Arteam Realty
Source: RAE,MLS®#: E4494996
Facts & features
Interior
Bedrooms & bathrooms
- Bedrooms: 3
- Bathrooms: 3
- Full bathrooms: 2
- 1/2 bathrooms: 1
Primary bedroom
- Level: Upper
Family room
- Level: Main
- Area: 224.01
- Dimensions: 17.1 x 13.1
Heating
- Forced Air-1, Natural Gas
Cooling
- Air Conditioner, Air Conditioning-Central
Appliances
- Included: Dishwasher-Built-In, Dryer, Exhaust Fan, Microwave, Refrigerator, Electric Stove, Washer, See Remarks
Features
- No Smoking Home
- Flooring: Carpet, Laminate Flooring, Linoleum
- Windows: Window Coverings, Skylight
- Basement: Full, Finished
Interior area
- Total structure area: 2,171
- Total interior livable area: 2,171 sqft
Video & virtual tour
Property
Parking
- Total spaces: 2
- Parking features: Double Garage Attached, Parking-Extra, Garage Control, Garage Opener
- Attached garage spaces: 2
Features
- Levels: 2 Storey,3
- Patio & porch: Deck
- Exterior features: Landscaped, Playground Nearby, Dog Run
- Fencing: Fenced
Lot
- Size: 7,507 Square Feet
- Features: Cul-De-Sac, Landscaped, Playground Nearby, Schools, Shopping Nearby
Details
- Additional structures: Storage Shed
Construction
Type & style
- Home type: SingleFamily
- Property subtype: Single Family Residence
Materials
- Foundation: Concrete Perimeter
- Roof: Asphalt
Condition
- Year built: 1990
Community & HOA
Community
- Features: Deck, Dog Run-Fenced In, Fitness Center, No Smoking Home, Skylight, Exercise Room
Location
- Region: Edmonton
Financial & listing details
- Price per square foot: C$262/sqft
- Date on market: 6/21/2026
- Ownership: Private
Brittany M Ewaskiw
Brittany M Ewaskiw
By pressing Contact Agent, you agree that the real estate professional identified above may call/text you about your search, which may involve use of automated means and pre-recorded/artificial voices. You don't need to consent as a condition of buying any property, goods, or services. Message/data rates may apply. You also agree to our Terms of Use. Zillow does not endorse any real estate professionals. We may share information about your recent and future site activity with your agent to help them understand what you're looking for in a home.
Price history
Price history is unavailable.
Public tax history
Tax history is unavailable.
Climate risks
Neighborhood: Pilot Sounds
Nearby schools
GreatSchools rating
No schools nearby
We couldn't find any schools near this home.
- C$549,9005 bd4 ba2k sqft15503 62nd St NW, Edmonton, AB T5Y2N1For Sale

- C$630,0006 bd4 ba2.3k sqft6119 156th Ave NW, Edmonton, AB T5Y2N1For Sale
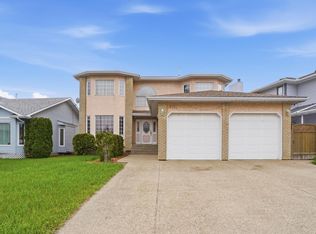
- C$659,0005 bd3 ba1.7k sqft15816 64th St NW, Edmonton, AB T5Y2P1For Sale

- C$--2 bd2 ba-- sqft128 158th Ave NW, Edmonton, AB T5Z3H2Off Market
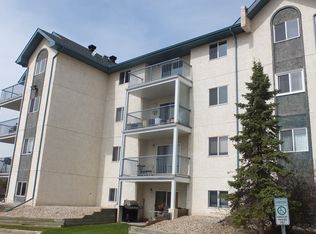
- C$565,0003 bd3 ba1.9k sqft5939 157th Ave NW, Edmonton, AB T5Y2M8For Sale
- C$600,0005 bd4 ba2.1k sqft15235 61st St NW, Edmonton, AB T5A2A3For Sale
- C$479,0005 bd3 ba1.6k sqft15411 67a St NW, Edmonton, AB T5Z2W8For Sale
- C$149,9002 bd1 ba782 sqft6710 158th Ave NW #208, Edmonton, AB T5Z3A7For Sale
Similar homes
- C$549,9005 bd4 ba2k sqft15503 62nd St NW, Edmonton, AB T5Y 2N1For SaleMLS ID #E4491481, Michael Waddell, Real Broker. RAE
- C$564,9003 bd3 ba1.8k sqft7858 170a Ave NW, Edmonton, AB T5Z 0C9For Sale
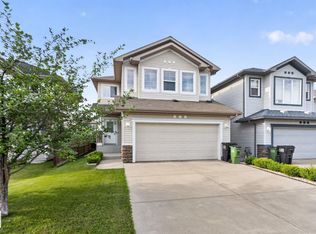 MLS ID #E4498270, Vincenzo C Fiacco, RE/MAX Excellence. RAE
 - C$535,0003 bd4 ba1.8k sqft8507 179th Ave NW, Edmonton, AB T5Z 0C1For Sale
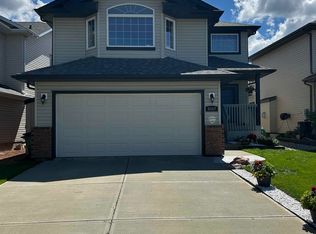 MLS ID #E4496900, Carrine M Kowalchuk, MaxWell Challenge Realty. RAE
 - C$529,9004 bd3 ba1.3k sqft4914 152a Ave NW, Edmonton, AB T5Y 3C1For Sale
 MLS ID #E4495805, Jaclyn Baillie, Century 21 Masters. RAE
 - C$485,0004 bd3 ba1.2k sqft117 Hollick Kenyon Way NW, Edmonton, AB T5Y 2T4For SaleMLS ID #E4497333, Shelley Lupul, MaxWell Devonshire Realty. RAE
- C$529,9004 bd4 ba1.6k sqft15926 132nd St NW, Edmonton, AB T6V 1E4For SaleMLS ID #E4498040, Shelly M Shumaker, Century 21 Reward Realty. RAE
- C$519,9005 bd3 ba1.6k sqft16204 48th St NW, Edmonton, AB T5Y 3H6For SaleMLS ID #E4497600, Marc A McMahon, The Foundry Real Estate Company Ltd. RAE
- C$539,9004 bd4 ba1.9k sqft3224 26th St NW, Edmonton, AB T6T 1Z3For SaleMLS ID #E4498433, Sukhit Kaur, Spalk Real Estate. RAE
- C$589,7974 bd3 ba1.3k sqft14932 136th St NW, Edmonton, AB T6V 1M3For SaleMLS ID #E4489685, Beverly M Bremness, NOW Real Estate Group. RAE
- C$549,9004 bd4 ba1.8k sqft5519 209th St NW, Edmonton, AB T6M 0E9For SaleMLS ID #E4498222, Mahmoud S Ghalayeni, The E Group Real Estate. RAE
- C$579,0006 bd4 ba2.4k sqft4465 32a St NW, Edmonton, AB T6T 1E8For SaleMLS ID #E4494497, Muhammad Waseem, MaxWell Polaris. RAE
- C$629,0003 bd3 ba1.9k sqftWiltshire, Edmonton, AB T6E 4P9For SaleMLS ID #E4497636, Dana M Bradley, Royal Lepage Arteam Realty. RAE
- C$579,0004 bd3 ba1.5k sqft98 Orchid Cres, Strathcona County, AB T8H 2E3For SaleMLS ID #E4497647, Iryna Voloshyn, REMAX River City. RAE
- C$585,0004 bd3 ba1.9k sqft2518 33a Ave NW, Edmonton, AB T6T 1Z4For SaleMLS ID #E4494468, Harkewal Singh, MaxWell Polaris. RAE
- C$679,9006 bd4 ba2.3k sqft325 Cutts Ct NW, Edmonton, AB T6V 1M7For SaleMLS ID #E4494823, Elena Pricov, RE/MAX Real Estate. RAE
- C$477,5004 bd3 ba1.3k sqft12811 161st Ave NW, Edmonton, AB T6V 1M8For SaleMLS ID #E4491579, Jeremy A Dehek, Exp Realty. RAE
- C$479,0003 bd3 ba1.6k sqft2327 37b Ave NW, Edmonton, AB T6T 1N8For SaleMLS ID #E4497870, Olivia Huber, Exp Realty. RAE
- C$629,9005 bd4 ba2.2k sqft12438 18a Ave SW, Edmonton, AB T6W 1V9For SaleMLS ID #E4498169, Carson Langridge, Real Broker. RAE
- C$530,0004 bd4 ba1.8k sqft21 Crocus Way, Strathcona County, AB T8H 2J9For SaleMLS ID #E4498128, Samantha J Zaharia, NOW Real Estate Group. RAE
- C$579,5003 bd4 ba1.6k sqftGarneau Est, Edmonton, AB T6E 4M8For SaleMLS ID #E4497058, Terrie M Reekie, REMAX River City. RAE
- Alberta
- Division No. 11
- Edmonton
- T5Y 2N3
- Pilot Sounds
- 15631 63rd St NW
Nearby cities
Nearby neighborhoods
Nearby zip codes
Other Edmonton Topics
