Welcome to this beautiful walkout home in the sought-after community of Silver Berry. Featuring 4 bedrooms and 4 bathrooms, this spacious home offers an open-concept main floor with a bright living area, dining space, and a large kitchen overlooking a scenic pond and green space. The upper level includes a spacious primary bedroom with a walk-in closet and ensuite, two additional bedrooms, a full bathroom, and a large bonus room. The fully finished walkout basement features a living area, bar, one bedroom, and a full bathroom. Enjoy the good-sized backyard with stunning pond views. Conveniently located close to schools, parks, shopping, public transit, and all major amenities.
For sale
C$574,900
2518 33a Ave NW, Edmonton, AB T6T 1Z4
4beds
1,965sqft
Single Family Residence
Built in 2005
4,495 Square Feet Lot
$-- Zestimate®
C$293/sqft
C$-- HOA
What's special
Open-concept main floorDining spaceSpacious primary bedroomWalk-in closetLarge bonus roomFully finished walkout basement
- 36 days |
- 28 |
- 1 |
Zillow last checked:
Listing updated:
Listed by:
Harkewal Singh,
MaxWell Polaris
Source: RAE,MLS®#: E4494468
Facts & features
Interior
Bedrooms & bathrooms
- Bedrooms: 4
- Bathrooms: 3
- Full bathrooms: 3
Primary bedroom
- Level: Upper
Heating
- Forced Air-1, Natural Gas
Appliances
- Included: Dishwasher-Built-In, Dryer, Exhaust Fan, Refrigerator, Gas Stove, Washer
Features
- Bar, No Animal Home, No Smoking Home
- Flooring: Carpet, Laminate Flooring
- Windows: Window Coverings
- Basement: Full, Finished, Walkout Basement, Walkout Basement
Interior area
- Total structure area: 1,965
- Total interior livable area: 1,965 sqft
Video & virtual tour
Property
Parking
- Total spaces: 2
- Parking features: Double Garage Attached, Garage Control, Garage Opener
- Attached garage spaces: 2
Features
- Levels: 2 Storey,3
- Patio & porch: Deck
- Exterior features: Landscaped, Playground Nearby
- Fencing: Fenced
- Waterfront features: Backs Onto Lake
Lot
- Size: 4,495 Square Feet
- Features: Landscaped, Playground Nearby, Schools
Construction
Type & style
- Home type: SingleFamily
- Property subtype: Single Family Residence
Materials
- Foundation: Slab
- Roof: Asphalt
Condition
- Year built: 2005
Community & HOA
Community
- Features: Bar, Deck, No Animal Home, No Smoking Home, Walkout Basement
Location
- Region: Edmonton
Financial & listing details
- Price per square foot: C$293/sqft
- Date on market: 6/18/2026
- Ownership: Private
Harkewal Singh
Harkewal Singh
By pressing Contact Agent, you agree that the real estate professional identified above may call/text you about your search, which may involve use of automated means and pre-recorded/artificial voices. You don't need to consent as a condition of buying any property, goods, or services. Message/data rates may apply. You also agree to our Terms of Use. Zillow does not endorse any real estate professionals. We may share information about your recent and future site activity with your agent to help them understand what you're looking for in a home.
Price history
Price history is unavailable.
Public tax history
Tax history is unavailable.
Climate risks
Neighborhood: The Meadows
Nearby schools
GreatSchools rating
No schools nearby
We couldn't find any schools near this home.
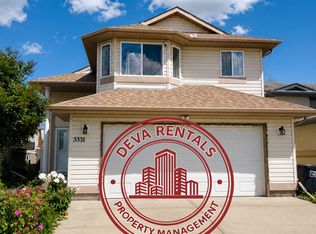
- C$--4 bd3 ba2.1k sqft3331 26th St NW, Edmonton, AB T6T1Z4Off Market
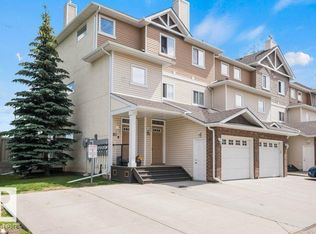
- C$225,0002 bd3 ba641 sqft3010 33rd Ave NW #113, Edmonton, AB T6T0C3For Sale

- C$299,9002 bd3 ba1.5k sqft3010 33rd Ave NW #2, Edmonton, AB T6T0C3For Sale

- C$207,9001 bd2 ba554 sqft3010 33rd Ave NW #59, Edmonton, AB T6T0C3For Sale
- C$257,0002 bd3 ba1.4k sqft3010 33rd Ave NW #101, Edmonton, AB T6T0C3For Sale
- C$259,9002 bd3 ba625 sqft3010 33rd Ave NW #30, Edmonton, AB T6T0C3For Sale
- C$289,9002 bd3 ba1.4k sqft3010 33rd Ave NW #76, Edmonton, AB T6T0C3For Sale
- C$250,0002 bd3 ba1.4k sqft3010 33rd Ave NW #33, Edmonton, AB T6T0C3For Sale
Similar homes
- C$459,9004 bd2 ba1k sqft3019 33rd Ave NW, Edmonton, AB T6T 1X2For Sale
 MLS ID #E4498839, Tammie L Savage, MaxWell Progressive. RAE
 - C$509,9004 bd4 ba1.7k sqft3231 28a Ave NW, Edmonton, AB T6T 1T1For Sale
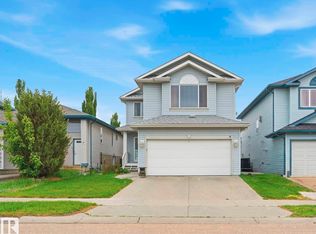 MLS ID #E4491923, Lynn L Ly, MaxWell Polaris. RAE
 - C$579,0006 bd4 ba2.4k sqft4465 32a St NW, Edmonton, AB T6T 1E8For Sale
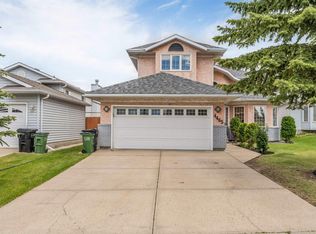 MLS ID #E4494497, Muhammad Waseem, MaxWell Polaris. RAE
 - C$534,9005 bd4 ba1.8k sqft3912 31st St NW, Edmonton, AB T6T 1J5For Sale
 MLS ID #E4488858, Sukhwinder Randhawa, Sterling Real Estate. RAE
 - C$539,0004 bd4 ba1.7k sqft463 Tamarack Grn NW, Edmonton, AB T6T 0J3For SaleMLS ID #E4480804, Jay S Arora, MaxWell Polaris. RAE
- C$479,0003 bd3 ba1.6k sqft2327 37b Ave NW, Edmonton, AB T6T 1N8For SaleMLS ID #E4497870, Olivia Huber, Exp Realty. RAE
- C$549,9004 bd3 ba1.8k sqft3219 85th St NW, Edmonton, AB T6K 2Y7For SaleMLS ID #E4498380, Barrie Tanner, Terra Realty. RAE
- C$619,9006 bd4 ba2.1k sqft3012 25th Ave NW, Edmonton, AB T6T 0C8For SaleMLS ID #E4494921, Noor S Sodhi, Nationwide Realty Corp. RAE
- C$489,9004 bd4 ba1.6k sqft3774 20th St NW, Edmonton, AB T6T 1S4For SaleMLS ID #E4489998, Sukh Sidhu, Royal Lepage Arteam Realty. RAE
- C$574,9005 bd4 ba2.4k sqft34 Grand Meadow Cres NW, Edmonton, AB T6L 1A2For SaleMLS ID #E4493165, . Ashpreet Singh, Exp Realty. RAE
- C$629,9005 bd4 ba2k sqft1523 36th Ave NW, Edmonton, AB T6T 0M5For SaleMLS ID #E4491081, Jas K Longowal, RE/MAX Elite. RAE
- C$559,0004 bd4 ba1.9k sqft6715 19th Ave SW, Edmonton, AB T6X 0L9For SaleMLS ID #E4492431, Yoon Kim, MaxWell Polaris. RAE
- C$529,9006 bd4 ba1.9k sqft4231 32nd Ave NW, Edmonton, AB T6L 3W5For SaleMLS ID #E4489852, Munish Bhalla, LPT Realty. RAE
- C$620,0005 bd4 ba2k sqft5156 2nd Ave SW, Edmonton, AB T6X 0R4For SaleMLS ID #E4498348, Mandeep Sharma, MaxWell Polaris. RAE
- C$499,0005 bd4 ba1.3k sqft3752 12th St NW, Edmonton, AB T6T 0E6For SaleMLS ID #E4490990, Shammi Dhaliwal, Century 21 All Stars Realty Ltd. RAE
- C$539,9004 bd4 ba1.5k sqft556 Foxboro Loop, Strathcona County, AB T8A 0P6For SaleMLS ID #E4500133, Michael H Draper, Real Broker. RAE
- C$574,7075 bd4 ba1.8k sqft139 Lilac Ln, Strathcona County, AB T8H 1W1For SaleMLS ID #E4500006, Sonia Tarabay, RE/MAX Elite. RAE
- C$469,0003 bd2 ba1.7k sqft2832 35th St NW, Edmonton, AB T6L 3Y4For SaleMLS ID #E4493822, Karandeep Judge, Exp Realty. RAE
- C$635,0006 bd4 ba2.3k sqft724 40th Ave NW, Edmonton, AB T6T 0T3For SaleMLS ID #E4493778, Parm Mann, Royal Lepage Arteam Realty. RAE
- C$434,0005 bd4 ba1.6k sqft1116 39th St NW, Edmonton, AB T6L 2K7For SaleMLS ID #E4499752, Bikram S Bathh, MaxWell Polaris. RAE
