Quiet neighborhood of Larkspur around 2800 sq ft 2 storey, 4 bedrooms+3.5 bath home located in the quiet street .Spacious living room welcomes you leading to the large spacious kitchen with soft close doors cabinets and under cabinet lights, granite countertops, tile backsplash and stainless steel appliances. Family room with gas fireplace adjacent to laundry room that is big enough to convert into an MAIN FLOOR OFFICE.Upstairs primary bedroom has a huge 5-piece ensuite completed with dual soaker tub and a separate glass shower. Professionally developed basement with full bath, rec. room and a bedroom with a triple closet. Basement rec. room has 2nd fireplace with floor to ceiling fieldstone. Double garage is insulated and drywalled with built in storage. Backyard you will find a massive deck along with a storage shed. Roof,bathroom tiles,water heater(2023),AC,Blinds are updated in last 5-10 years.Easy access to 17 & 34 St,Whitemud dr,schools and shopping ctr
For sale
C$534,900
3912 31st St NW, Edmonton, AB T6T 1J5
5beds
1,891sqft
Single Family Residence
Built in 1992
4,701 Square Feet Lot
$-- Zestimate®
C$283/sqft
C$-- HOA
What's special
Large spacious kitchenSoft close doors cabinetsUnder cabinet lightsGranite countertopsTile backsplashStainless steel appliancesUpstairs primary bedroom
- 107 days
- 18
- 1
Zillow last checked:
Listing updated:
Listed by:
Sukhwinder Randhawa,
Sterling Real Estate,
Lakhwinder Brar,
Sterling Real Estate
Source: RAE,MLS®#: E4488858
Facts & features
Interior
Bedrooms & bathrooms
- Bedrooms: 5
- Bathrooms: 4
- Full bathrooms: 3
- 1/2 bathrooms: 1
Primary bedroom
- Level: Upper
Family room
- Level: Main
Heating
- Forced Air-1, Natural Gas
Cooling
- Air Conditioner
Appliances
- Included: Dishwasher-Built-In, Dryer, Refrigerator, Electric Stove, Washer
Features
- No Animal Home, No Smoking Home
- Flooring: Carpet, Ceramic Tile, Vinyl Plank
- Basement: Full, Finished
Interior area
- Total structure area: 1,891
- Total interior livable area: 1,891 sqft
Video & virtual tour
Property
Parking
- Total spaces: 2
- Parking features: Double Garage Attached
- Attached garage spaces: 2
Features
- Levels: 2 Storey,3
- Pool features: Community, Public Swimming Pool
Lot
- Size: 4,701 Square Feet
- Features: Picnic Area, Near Public Transit, Public Transportation
Construction
Type & style
- Home type: SingleFamily
- Property subtype: Single Family Residence
Materials
- Foundation: Concrete Perimeter
- Roof: Asphalt
Condition
- Year built: 1992
Community & HOA
Community
- Features: No Animal Home, No Smoking Home
Location
- Region: Edmonton
Financial & listing details
- Price per square foot: C$283/sqft
- Date on market: 5/20/2026
- Ownership: Private
Price history
Price history is unavailable.
Public tax history
Tax history is unavailable.
Climate risks
Neighborhood: The Meadows
Nearby schools
GreatSchools rating
No schools nearby
We couldn't find any schools near this home.

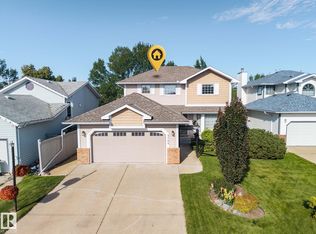


Similar homes
- C$504,9004 bd4 ba1.7k sqft3231 28a Ave NW, Edmonton, AB T6T 1T1For Sale
 MLS ID #E4505679, Lynn L Ly, MaxWell Polaris. RAE
 - C$564,9004 bd4 ba1.9k sqft2518 33a Ave NW, Edmonton, AB T6T 1Z4For Sale
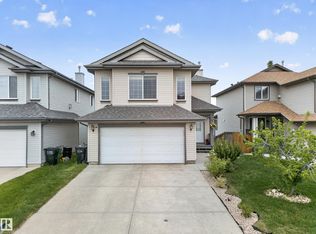 MLS ID #E4505015, Harkewal Singh, MaxWell Polaris. RAE
 - C$599,9006 bd3 ba1.6k sqft3619 31st St NW, Edmonton, AB T6T 1J8For Sale
 MLS ID #E4503335, Justin Stobbe, Royal LePage Prestige Realty. RAE
 - C$559,0004 bd4 ba1.9k sqft3236 21st St NW, Edmonton, AB T6T 0A8For Sale
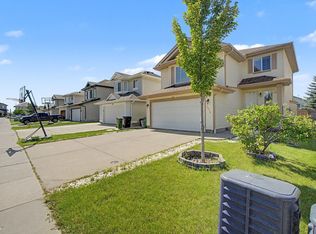 MLS ID #E4503502, Parteek Mann, Grand Realty. RAE
